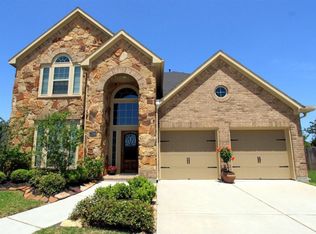
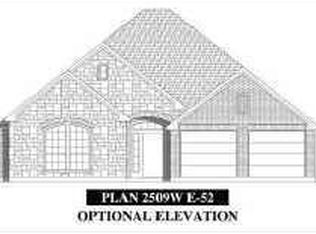
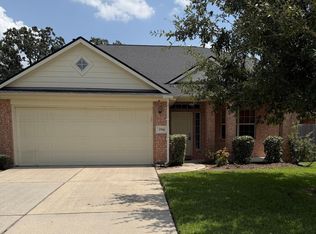
Welcome to this beautiful home nestled on a cul-de-sac street in the desirable Spring Trails community! Offering 3 bedrooms plus two versatile flex spaces with the potential for up to 5 bedrooms, this thoughtfully designed floor plan provides exceptional flexibility to fit your lifestyle. Spacious living and dining areas flow seamlessly into the inviting kitchen, featuring gas cooking, generous counter space, and a convenient breakfast bar. The private primary suite offers an updated ensuite bath, while a downstairs flex room with beautiful glass French doors creates the ideal home office, study, or additional living space. Upstairs, a spacious bonus room with bathroom access offers endless possibilities for a guest retreat, game room, media room, or additional bedroom. Step outside to a covered patio overlooking the beautifully landscaped backyard, perfect for entertaining or relaxing. This home offers comfort, functionality, and room to grow!
For sale
Price cut: $10K (10/19)
$380,000
27602 Molly Hills Ct, Spring, TX 77386
3beds
2,718sqft
Single Family Residence
Built in 2008
9,374 Square Feet Lot
$375,100 Zestimate®
$140/sqft
$67/mo HOA
What's special
Gas cookingBeautifully landscaped backyardCovered patioInviting kitchenGenerous counter spaceUpdated ensuite bathPrivate primary suite
- 52 days
- 162
- 19
Zillow last checked:
Listing updated:
Listed by:
Kristina Newcomb TREC #0634969 832-779-5478,
eXp Realty LLC
Source: HAR,MLS#: 46929815
Facts & features
Interior
Bedrooms & bathrooms
- Bedrooms: 3
- Bathrooms: 3
- Full bathrooms: 2
- 1/2 bathrooms: 1
Primary bedroom
- Level: First
- Area: 280
- Dimensions: 20 x 14
Bedroom
- Level: First
- Area: 143
- Dimensions: 13 x 11
Bedroom
- Level: First
- Area: 132
- Dimensions: 12 x 11
Breakfast
- Level: First
- Area: 81
- Dimensions: 9x9
Dining room
- Level: First
- Area: 132
- Dimensions: 12x11
Other
- Level: Second
- Area: 408
- Dimensions: 24x17
Kitchen
- Level: First
- Area: 144
- Dimensions: 16x9
Living room
- Level: First
- Area: 399
- Dimensions: 21x19
Office
- Level: First
- Area: 165
- Dimensions: 15x11
Utility room
- Level: First
- Area: 36
- Dimensions: 6x6
Heating
- Natural Gas
Cooling
- Ceiling Fan(s), Electric
Appliances
- Included: Disposal, Gas Oven, Microwave, Gas Range, Dishwasher
- Laundry: Electric Dryer Hookup, Gas Dryer Hookup, Washer Hookup
Features
- Formal Entry/Foyer, High Ceilings, All Bedrooms Down, En-Suite Bath, Primary Bed - 1st Floor, Split Plan, Walk-In Closet(s)
- Flooring: Carpet, Tile, Vinyl
- Windows: Window Coverings
- Number of fireplaces: 1
- Fireplace features: Gas
Interior area
- Total structure area: 2,718
- Total interior livable area: 2,718 sqft
Property
Parking
- Total spaces: 2
- Parking features: Attached
- Attached garage spaces: 2
Features
- Stories: 2
- Patio & porch: Covered
- Fencing: Back Yard
Lot
- Size: 9,374 Square Feet
- Features: Subdivided, 0 Up To 1/4 Acre
Details
- Parcel number: 375810
Construction
Type & style
- Home type: SingleFamily
- Architectural style: Traditional
- Property subtype: Single Family Residence
Materials
- Brick, Wood Siding
- Foundation: Slab
- Roof: Composition
Condition
- New construction: No
- Year built: 2008
Utilities & green energy
- Water: Water District
Green energy
- Energy efficient items: Other Energy Features
Community & HOA
Community
- Subdivision: Spring Trails 13
HOA
- Has HOA: Yes
- HOA fee: $805 annually
Location
- Region: Spring
Financial & listing details
- Price per square foot: $140/sqft
- Tax assessed value: $416,362
- Annual tax amount: $9,044
- Date on market: 9/22/2026
- Listing terms: Cash,Conventional,FHA,VA Loan
Estimated market value
$375,100
$356,000 - $394,000
$2,739/mo
Price history
| Date | Event | Price |
|---|---|---|
| 10/19/2026 | Price change | $380,000-2.6%$140/sqft |
Source:  HAR #46929815 Report a problem | ||
| 9/24/2026 | Listed for sale | $390,000$143/sqft |
Source: HAR #46929815 Report a problem | ||
Public tax history
| Year | Property taxes | Tax assessment |
|---|---|---|
| 2025 | -- | $404,927 +10% |
| 2024 | $2,053 +2.8% | $368,115 +10% |
| 2023 | $1,997 | $334,650 +0.8% |
| 2022 | -- | $331,880 +20% |
| 2021 | $3,509 -0.2% | $276,570 +3% |
| 2020 | $3,518 -0.5% | $268,620 +0.9% |
| 2019 | $3,536 -38.9% | $266,190 +7.8% |
| 2018 | $5,784 +7.5% | $246,960 |
| 2017 | $5,380 -1.8% | $246,960 -1.8% |
| 2016 | $5,481 -9.1% | $251,550 +2.9% |
| 2015 | $6,031 | $244,420 +6.2% |
| 2014 | $6,031 | $230,130 +6.7% |
| 2013 | -- | $215,580 +4.4% |
| 2012 | -- | $206,430 |
| 2011 | -- | $206,430 |
| 2010 | -- | $206,430 +4.6% |
| 2009 | -- | $197,310 +1382.4% |
| 2008 | -- | $13,310 |
Find assessor info on the county website
Monthly payment
Est. payment
Payment breakdown
Explore the cost of this home by adjusting the details. Changes won't be saved.Climate risks
Neighborhood: Spring Trails
Nearby schools
Schools provided by the listing agent
- Elementary: Broadway Elementary School
- Middle: York Junior High School
- High: Grand Oaks High School
Source: HAR. This data may not be complete. We recommend contacting the local school district to confirm school assignments for this home.

Similar homes
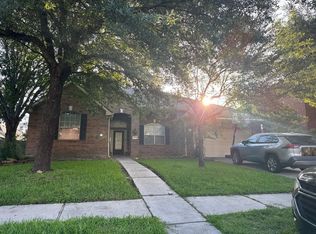
- $--4 bd3 ba2.6k sqft27714 Geneva Hills Ln, Spring, TX 77386Auction
 Auction.com 2
- $--5 bd2 ba2.9k sqft27715 Amy Willow Ln, Spring, TX 77386Auction
 Auction.com 2
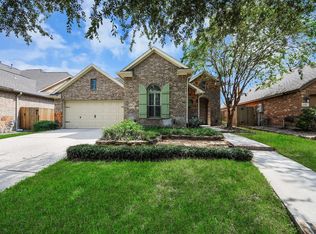
- $409,9003 bd3 ba2.7k sqft27515 Chris Ridge Ct, Spring, TX 77386For Sale
 MLS ID #62083861, Stefanie Brown, JLA Realty. HAR
- $379,5004 bd3 ba2.6k sqft1514 Brendon Trail Ln, Spring, TX 77386For Sale
 MLS ID #41300455, Michael Russell, Century 21 Realty Partners. HAR
