LOCATION! LOCATION! MINUTES AWAY FROM EXXONMOBIL CAMPUS!! PRICE TO SELL! REFRIGERATOR, WASHER & DRYER INCLUDED. TILED FLOORS FROM THE ENTRY THROUGH THE FAMILY ROOM AND OPEN KITCHEN. AVANZA COUNTER TOPS AND 42" CABINETS. COZY CORNER FIREPLACE IS A GREAT FOCAL POINT FOR THE LIVING ROOM. GREAT NATURAL LIGHT FROM THE EXTENSIVE WINDOWS AROUND THE HOME. SECONDARY BEDROOM LOCATED ON THE FIRST FLOOR WITH A FULL BATH FOR YOUR GUESTS. STUDY / HOME OFFICE ALSO CONVINIENT ON THE FIRST FLOOR. ON THE SECOND FLOOR THE PRIMARY ROOM AND TWO ADDITIONAL ROOMS WITH LARGE CLOSETS AND A FULL BATH. EXTENSIVE STORGE AREA ON THE WALK IN, FULLY DRYWALLED AND INSULATED "TEXAS ATTIC". COVERED PATIO WITH A BEAUTIFUL BACKYARD, NO NEIGHBORS ON THE BACK! WALKING DISTANCE TO COMMUNITY POOL! MUST SEE!
For sale
Price cut: $5.8K (8/30)
$409,360
1830 Katlyn Ln, Spring, TX 77386
4beds
2,924sqft
Single Family Residence
Built in 2004
6,599 Square Feet Lot
$404,400 Zestimate®
$140/sqft
$92/mo HOA
What's special
- 73 days
- 85
- 3
Zillow last checked:
Listing updated:
Listed by:
Kathy Villalon TREC #0603716 281-330-0842,
Keller Williams Realty Metropolitan
Source: HAR,MLS#: 24419278
Facts & features
Interior
Bedrooms & bathrooms
- Bedrooms: 4
- Bathrooms: 3
- Full bathrooms: 3
Rooms
- Room types: Family Room, Utility Room
Primary bedroom
- Level: Second
- Area: 288
- Dimensions: 18x16
Bedroom
- Level: Second
- Area: 143
- Dimensions: 13x11
Bedroom
- Level: Second
- Area: 132
- Dimensions: 12x11
Bedroom
- Level: First
- Area: 143
- Dimensions: 13x11
Other
- Level: First
- Area: 110
- Dimensions: 11x10
Breakfast
- Level: First
- Area: 121
- Dimensions: 11x11
Dining room
- Level: First
- Area: 143
- Dimensions: 13x11
Kitchen
- Level: First
- Area: 195
- Dimensions: 15x13
Living room
- Level: First
- Area: 288
- Dimensions: 18x16
Heating
- Natural Gas
Cooling
- Electric
Appliances
- Included: Disposal, Freestanding Oven, Microwave, Dishwasher
Features
- 1 Bedroom Down - Not Primary BR
- Number of fireplaces: 1
- Fireplace features: Gas
Interior area
- Total structure area: 2,924
- Total interior livable area: 2,924 sqft
Property
Parking
- Total spaces: 2
- Parking features: Attached
- Attached garage spaces: 2
Features
- Stories: 2
- Patio & porch: Patio/Deck
- Exterior features: Sprinkler System
- Fencing: Full
Lot
- Size: 6,599 Square Feet
- Features: Subdivided, 0 Up To 1/4 Acre
Details
- Additional parcels included: 90140500700
- Parcel number: 321719
Construction
Type & style
- Home type: SingleFamily
- Architectural style: Traditional
- Property subtype: Single Family Residence
Materials
- Brick
- Foundation: Slab
- Roof: Composition
Condition
- New construction: No
- Year built: 2004
Utilities & green energy
- Water: Water District
Community & HOA
Community
- Subdivision: Spring Trails 05
HOA
- Has HOA: Yes
- Amenities included: Pool, Sport Court, Trail(s)
- HOA fee: $1,100 annually
Location
- Region: Spring
Financial & listing details
- Price per square foot: $140/sqft
- Tax assessed value: $381,150
- Annual tax amount: $5,998
- Date on market: 7/18/2026
- Road surface type: Concrete, Curbs, Gutters
Estimated market value
$404,400
$384,000 - $425,000
$2,594/mo
Price history
| Date | Event | Price |
|---|---|---|
| 8/30/2026 | Listed for rent | $2,800$1/sqft |
Source:  HAR #85398640 Report a problem HAR #85398640 Report a problem | ||
| 8/30/2026 | Price change | $409,360-1.4%$140/sqft |
Source:  HAR #24419278 Report a problem HAR #24419278 Report a problem | ||
| 8/1/2026 | Price change | $415,208-2.1%$142/sqft |
Source: HAR #24419278 Report a problem | ||
| 7/18/2026 | Listed for sale | $423,980+21.1%$145/sqft |
Source: HAR #24419278 Report a problem | ||
| 7/19/2025 | Listing removed | $2,800$1/sqft |
Source: HAR #98286390 Report a problem | ||
| 7/1/2025 | Price change | $2,800-6.7%$1/sqft |
Source: HAR #98286390 Report a problem | ||
| 4/25/2025 | Price change | $3,000-3.2%$1/sqft |
Source: HAR #98286390 Report a problem | ||
| 3/20/2025 | Listed for rent | $3,100+40.9%$1/sqft |
Source: HAR #98286390 Report a problem | ||
| 12/21/2021 | Listing removed | -- |
Source:  RE/MAX International Report a problem RE/MAX International Report a problem | ||
| 11/16/2021 | Pending sale | $350,000$120/sqft |
Source: HAR #41583387 Report a problem | ||
| 11/12/2021 | Listed for sale | $350,000$120/sqft |
Source: HAR #41583387 Report a problem | ||
| 11/9/2021 | Pending sale | $350,000$120/sqft |
Source: HAR #41583387 Report a problem | ||
| 11/8/2021 | Price change | $350,000+2.9%$120/sqft |
Source: HAR #41583387 Report a problem | ||
| 11/3/2021 | Listed for sale | $340,000+70.1%$116/sqft |
Source: HAR #41583387 Report a problem | ||
| 2/20/2016 | Listing removed | $2,200$1/sqft |
Source: RE/MAX Vintage #97088334 Report a problem | ||
| 1/12/2016 | Listed for rent | $2,200$1/sqft |
Source: RE/MAX Vintage #97088334 Report a problem | ||
| 7/1/2008 | Listing removed | $199,900$68/sqft |
Source: Keller Williams Realty #1561590 Report a problem | ||
| 3/9/2008 | Listed for sale | $199,900$68/sqft |
Source: Keller Williams Realty #1561590 Report a problem | ||
Public tax history
| Year | Property taxes | Tax assessment |
|---|---|---|
| 2025 | $5,998 -2% | $381,150 -1.7% |
| 2024 | $6,123 -3.2% | $387,661 -3.5% |
| 2023 | $6,328 | $401,620 +15.8% |
| 2022 | -- | $346,840 +31.8% |
| 2021 | $4,865 +27.6% | $263,160 -2.5% |
| 2020 | $3,813 +0.8% | $269,840 +8.5% |
| 2019 | $3,784 -37.2% | $248,730 +5.6% |
| 2018 | $6,030 -0.2% | $235,460 |
| 2017 | $6,042 -3.2% | $235,460 -0.6% |
| 2016 | $6,241 +11.7% | $236,830 +10% |
| 2015 | $5,589 | $215,300 +10% |
| 2014 | $5,589 | $195,730 +10% |
| 2013 | -- | $177,940 +10% |
| 2012 | -- | $161,760 -13.9% |
| 2011 | -- | $187,980 |
| 2010 | -- | $187,980 |
| 2009 | -- | $187,980 +3% |
| 2008 | -- | $182,500 +10% |
| 2007 | -- | $165,910 |
| 2006 | -- | $165,910 |
| 2005 | -- | $165,910 +492.5% |
| 2004 | -- | $28,000 |
Find assessor info on the county website
Monthly payment
Est. payment
Payment breakdown
Explore the cost of this home by adjusting the details. Changes won't be saved.Climate risks
Neighborhood: Spring Trails
Nearby schools
Schools provided by the listing agent
- Elementary: Broadway Elementary School
- Middle: York Junior High School
- High: Grand Oaks High School
Source: HAR. This data may not be complete. We recommend contacting the local school district to confirm school assignments for this home.
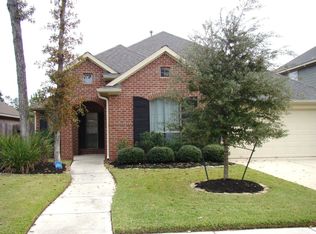
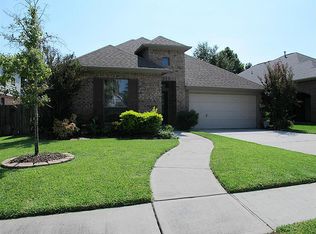
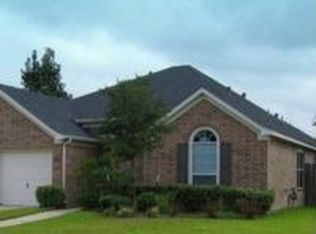
Similar homes
- $--4 bd3 ba2.6k sqft2211 Caroline Park Ln, Spring, TX 77386Auction
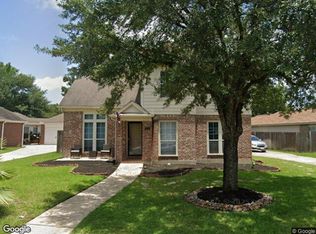 Xome
Xome - $430,0004 bd3 ba2.5k sqft28419 Ashlyn Ridge Ln, Spring, TX 77386For Sale
 MLS ID #88473891, Stanley Glynn, Keller Williams Advantage Realty. HAR
 - $390,0004 bd3 ba2.7k sqft27602 Molly Hills Ct, Spring, TX 77386For Sale
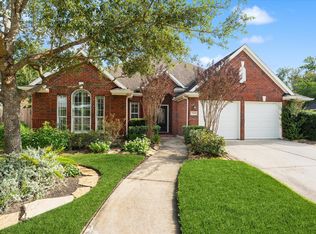 MLS ID #46929815, Kristina Newcomb, eXp Realty LLC. HAR
 - $450,0004 bd3 ba3.3k sqft28323 Ryans Ridge Ln, Spring, TX 77386For Sale
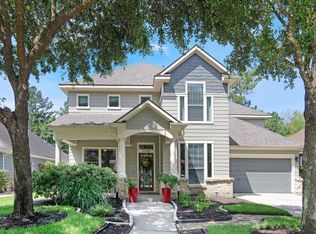 MLS ID #52676047, Lori Van Joslin, eXp Realty LLC. HAR
