Welcome home to a beautifully designed one-story home nestled in the Harmony community in Spring! This home offers the perfect blend of comfort, style, and functionality. Step inside to an inviting open-concept floor plan. Featuring granite countertops, stainless steel appliances, abundant cabinetry, and a large eat-at island. The kitchen flows seamlessly into the dining and living areas, creating a warm and welcoming space where family and guests can gather. The private primary suite offers a peaceful retreat and features an ensuite bath with a separate soaking tub and shower, dual vanities, and a generous walk-in closet. Two spacious secondary bedrooms are thoughtfully positioned at the front of the home and share a conveniently located full bath.
The spacious backyard features a covered patio and plenty of room to relax, entertain, garden. Don’t miss your opportunity to make this Harmony gem your next home!
For sale
$339,000
4384 Imperial Gardens Dr, Spring, TX 77386
3beds
1,936sqft
Single Family Residence
Built in 2019
7,270 Square Feet Lot
$332,500 Zestimate®
$175/sqft
$67/mo HOA
What's special
- 17 days
- 169
- 9
Likely to sell faster than
Zillow last checked:
Listing updated:
Listed by:
Karaunda Frederick TREC #0759828 346-978-2091,
Epique Realty LLC,
Patricia Kibbe TREC #0796897 832-377-7224,
Epique Realty LLC
Source: HAR,MLS#: 95064569
Facts & features
Interior
Bedrooms & bathrooms
- Bedrooms: 3
- Bathrooms: 2
- Full bathrooms: 2
Rooms
- Room types: Family Room
Primary bedroom
- Level: First
- Area: 180
- Dimensions: 15 X 12
Bedroom
- Level: First
- Area: 130
- Dimensions: 13 X 10
Bedroom
- Level: First
- Area: 120
- Dimensions: 12 X 10
Other
- Level: First
- Area: 90
- Dimensions: 10 X 9
Dining room
- Level: First
- Area: 72
- Dimensions: 9 X 8
Living room
- Level: First
- Area: 270
- Dimensions: 18 X 15
Heating
- Natural Gas
Cooling
- Ceiling Fan(s), Electric
Appliances
- Included: Disposal, Double Oven, Microwave, Gas Cooktop, Dishwasher
- Laundry: Electric Dryer Hookup, Washer Hookup
Features
- Crown Molding, Formal Entry/Foyer, High Ceilings, All Bedrooms Down, En-Suite Bath
- Flooring: Carpet, Tile
Interior area
- Total structure area: 1,936
- Total interior livable area: 1,936 sqft
Property
Parking
- Total spaces: 2
- Parking features: Attached
- Attached garage spaces: 2
Features
- Stories: 1
- Patio & porch: Patio/Deck
- Exterior features: Sprinkler System
- Fencing: Back Yard
Lot
- Size: 7,270 Square Feet
- Features: Subdivided, 0 Up To 1/4 Acre
Details
- Parcel number: 485156
- Special conditions: Pre-Foreclosure
Construction
Type & style
- Home type: SingleFamily
- Architectural style: Traditional
- Property subtype: Single Family Residence
Materials
- Brick, Wood Siding
- Foundation: Slab
- Roof: Composition
Condition
- New construction: No
- Year built: 2019
Utilities & green energy
- Water: Water District
Green energy
- Energy efficient items: Attic Vents, Thermostat, HVAC
Community & HOA
Community
- Subdivision: Harmony Village
HOA
- Has HOA: Yes
- Amenities included: Clubhouse, Dog Park, Jogging Path, Park, Playground, Pool, Trail(s)
- HOA fee: $800 annually
Location
- Region: Spring
Financial & listing details
- Price per square foot: $175/sqft
- Tax assessed value: $342,015
- Annual tax amount: $3,700
- Date on market: 8/18/2026
- Listing terms: Cash,Conventional,FHA,VA Loan
Estimated market value
$332,500
$316,000 - $349,000
$2,579/mo
Price history
| Date | Event | Price |
|---|---|---|
| 8/18/2026 | Listed for sale | $339,000$175/sqft |
Source:  HAR #95064569 Report a problem HAR #95064569 Report a problem | ||
Public tax history
| Year | Property taxes | Tax assessment |
|---|---|---|
| 2025 | $3,700 +1.7% | $341,910 +10% |
| 2024 | $3,638 +13.5% | $310,827 +10% |
| 2023 | $3,205 | $282,570 +0.8% |
| 2022 | -- | $280,240 +20% |
| 2021 | $3,777 +0.1% | $233,530 +3.1% |
| 2020 | $3,773 +735.4% | $226,450 +874.8% |
| 2019 | $452 | $23,230 |
Find assessor info on the county website
Monthly payment
Est. payment
Payment breakdown
Explore the cost of this home by adjusting the details. Changes won't be saved.Climate risks
Neighborhood: 77386
Nearby schools
Schools provided by the listing agent
- Elementary: Ann K. Snyder Elementary School
- Middle: York Junior High School
- High: Grand Oaks High School
Source: HAR. This data may not be complete. We recommend contacting the local school district to confirm school assignments for this home.
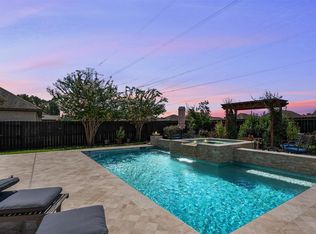
- $399,0003 bd2 ba1.7k sqft4380 Imperial Gardens Dr, Spring, TX 77386Pending
- $449,400-- bd2 ba2.9k sqft4388 Imperial Gardens Dr, Spring, TX 77386Off Market
- $453,3004 bd3 ba3k sqft4376 Imperial Gardens Dr, Spring, TX 77386Off Market
- $413,000-- bd3 ba2.9k sqft4392 Imperial Gardens Dr, Spring, TX 77386Off Market
Similar homes
- $329,0003 bd2 ba1.7k sqft28052 Dove Chase Dr, Spring, TX 77386For Sale
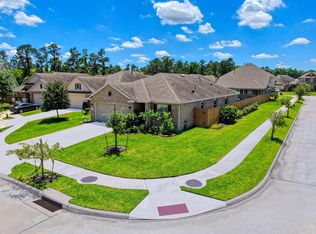 MLS ID #19562948, Michael Thorman, JLA Realty. HAR
 - $329,5003 bd2 ba1.6k sqft4227 Green Landing Dr, Spring, TX 77386For Sale
 MLS ID #65752913, Gretchen Barrilleaux, Coldwell Banker Realty - Memorial Office. HAR
 - $359,9004 bd3 ba2k sqft27966 Rocky Heights Dr, Spring, TX 77386For Sale
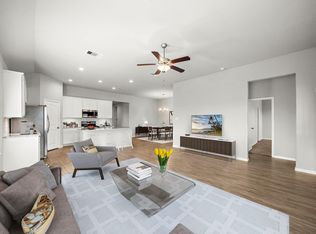 MLS ID #96416481, Stephanie Cribbs, Cribbs Real Estate Group LLC. HAR
 - $349,9003 bd2 ba1.8k sqft1502 Lauren Creek Ln, Spring, TX 77386For SaleMLS ID #33504190, Kristy Stahl, JLA Realty. HAR
