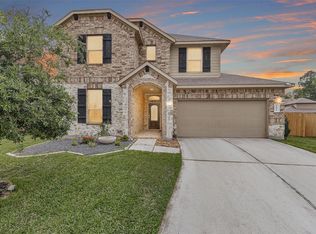
Stunning 1 story loaded with upgrades & shows like a model home. The perfect private lot with no rear neighbors. Every detail exudes luxury from the wood floors to the stone accent walls to the back yard oasis with designer pool, raised 10 person spa, fire bowls, custom pergola, covered patio with outdoor kitchen & large storage shed. Whole house audio system, NO CARPET, upgraded lighting & plantation shutters. Open floor plan features a sun-drenched family room with surround sound, floor to ceiling stone fireplace & an island kitchen (refrigerator included) with bar seating & roomy dining area. The primary BR has a bay window sitting area & a spa-like ensuite with double sinks, soaking tub, separate shower & large walk-in closet. Private secondary BR's at the front of the home, mud room with direct access to the laundry room. Exemplary A+ CISD schools. Easy access to 45, 99, Hardy, The Woodlands & the airport. Updates & floor plan attached.
Pending
$399,000
4380 Imperial Gardens Dr, Spring, TX 77386
3beds
1,738sqft
Single Family Residence
Built in 2019
7,352 Square Feet Lot
$395,400 Zestimate®
$230/sqft
$80/mo HOA
What's special
Open floor planLarge storage shedWood floorsWhole house audio systemSun-drenched family roomCustom pergolaFire bowls
- 18 days
- 561
- 75
Likely to sell faster than
Zillow last checked:
Listing updated:
Listed by:
Melissa Franklin TREC #0652598 713-828-1177,
RE/MAX Integrity
Source: HAR,MLS#: 89741520
Facts & features
Interior
Bedrooms & bathrooms
- Bedrooms: 3
- Bathrooms: 2
- Full bathrooms: 2
Rooms
- Room types: Family Room, Utility Room
Primary bedroom
- Level: First
- Area: 224
- Dimensions: 16x14
Bedroom
- Level: First
- Area: 143
- Dimensions: 13x11
Bedroom
- Level: First
- Area: 143
- Dimensions: 13x11
Breakfast
- Level: First
- Area: 130
- Dimensions: 13x10
Family room
- Level: First
- Area: 357
- Dimensions: 21x17
Kitchen
- Level: First
- Area: 180
- Dimensions: 15x12
Utility room
- Level: First
Heating
- Natural Gas
Cooling
- Ceiling Fan(s), Electric
Appliances
- Included: ENERGY STAR Qualified Appliances, Disposal, Refrigerator, Electric Oven, Oven, Microwave, Gas Cooktop, Dishwasher
- Laundry: Electric Dryer Hookup, Washer Hookup
Features
- Crown Molding, Formal Entry/Foyer, High Ceilings, Wired for Sound, All Bedrooms Down, En-Suite Bath, Primary Bed - 1st Floor, Sitting Area, Split Plan, Walk-In Closet(s)
- Flooring: Engineered Hardwood, Tile
- Doors: Insulated Doors
- Windows: Insulated/Low-E windows, Window Coverings
- Number of fireplaces: 1
- Fireplace features: Gas, Gas Log
Interior area
- Total structure area: 1,738
- Total interior livable area: 1,738 sqft
Video & virtual tour
Property
Parking
- Total spaces: 2
- Parking features: Attached, Garage Door Opener, Double-Wide Driveway
- Attached garage spaces: 2
Features
- Stories: 1
- Patio & porch: Covered, Patio/Deck, Porch
- Exterior features: Back Green Space, Outdoor Kitchen, Side Yard
- Has private pool: Yes
- Pool features: Gunite, Heated, In Ground, Pool/Spa Combo
- Has spa: Yes
- Spa features: Spa/Hot Tub
- Fencing: Back Yard
Lot
- Size: 7,352 Square Feet
- Features: Back Yard, Greenbelt, Subdivided, 0 Up To 1/4 Acre
Details
- Additional structures: Shed(s)
- Additional parcels included: 57120004000
- Parcel number: 485155
Construction
Type & style
- Home type: SingleFamily
- Architectural style: Traditional
- Property subtype: Single Family Residence
Materials
- Blown-In Insulation, Brick, Stone
- Foundation: Slab
- Roof: Composition
Condition
- New construction: No
- Year built: 2019
Utilities & green energy
- Water: Water District
Green energy
- Energy efficient items: Attic Vents, Thermostat, Lighting, HVAC, HVAC>13 SEER, Exposure/Shade
Community & HOA
Community
- Features: Subdivision Tennis Court
- Subdivision: Harmony
HOA
- Has HOA: Yes
- HOA fee: $960 annually
Location
- Region: Spring
Financial & listing details
- Price per square foot: $230/sqft
- Tax assessed value: $346,581
- Annual tax amount: $8,365
- Date on market: 8/17/2026
- Listing terms: Cash,Conventional,FHA,VA Loan
- Exclusions: See Attached
- Ownership: Full Ownership
- Road surface type: Concrete, Curbs, Gutters
Estimated market value
$395,400
$376,000 - $415,000
$2,425/mo
Price history
| Date | Event | Price |
|---|---|---|
| 8/27/2026 | Pending sale | $399,000$230/sqft |
Source:  HAR #89741520 Report a problem HAR #89741520 Report a problem | ||
| 8/17/2026 | Listed for sale | $399,000-4.9%$230/sqft |
Source: HAR #89741520 Report a problem | ||
| 7/11/2026 | Listing removed | $419,500$241/sqft |
Source: HAR #25214246 Report a problem | ||
| 6/27/2026 | Price change | $419,500-2.4%$241/sqft |
Source: HAR #25214246 Report a problem | ||
| 6/9/2026 | Price change | $430,000-2.3%$247/sqft |
Source: HAR #25214246 Report a problem | ||
| 6/1/2026 | Listed for sale | $440,000+15.8%$253/sqft |
Source: HAR #25214246 Report a problem | ||
| 8/9/2024 | Listing removed | -- |
Source: HAR #88932847 Report a problem | ||
| 7/24/2024 | Pending sale | $380,000$219/sqft |
Source: HAR #88932847 Report a problem | ||
| 7/19/2024 | Listed for sale | $380,000$219/sqft |
Source: HAR #88932847 Report a problem | ||
Public tax history
| Year | Property taxes | Tax assessment |
|---|---|---|
| 2025 | $2,824 -10.8% | $346,581 +19.6% |
| 2024 | $3,167 +14.6% | $289,663 +10% |
| 2023 | $2,763 | $263,330 +0.8% |
| 2022 | -- | $261,160 +20% |
| 2021 | $3,315 +0.3% | $217,630 +3.1% |
| 2020 | $3,305 +630.9% | $211,100 +807.6% |
| 2019 | $452 | $23,260 |
Find assessor info on the county website
Monthly payment
Est. payment
Payment breakdown
Explore the cost of this home by adjusting the details. Changes won't be saved.Climate risks
Neighborhood: 77386
Nearby schools
Schools provided by the listing agent
- Elementary: Ann K. Snyder Elementary School
- Middle: York Junior High School
- High: Grand Oaks High School
Source: HAR. This data may not be complete. We recommend contacting the local school district to confirm school assignments for this home.
- $339,0003 bd2 ba1.9k sqft4384 Imperial Gardens Dr, Spring, TX 77386For Sale

- $453,3004 bd3 ba3k sqft4376 Imperial Gardens Dr, Spring, TX 77386Off Market
- $486,900-- bd2 ba3.3k sqft4372 Imperial Gardens Dr, Spring, TX 77386Off Market
- $449,400-- bd2 ba2.9k sqft4388 Imperial Gardens Dr, Spring, TX 77386Off Market
Similar homes
- $385,0004 bd3 ba2.3k sqft28000 Misty Evening Ct, Spring, TX 77386For Sale
 MLS ID #3818660, Caroline Gonzales, Compass RE Texas, LLC - The Woodlands. HAR
 - $385,0004 bd3 ba2k sqft28208 Mallard Reach Dr, Spring, TX 77386For Sale
 MLS ID #84798336, Emily Wilcox, Better Homes and Gardens Real Estate Gary Greene - Lake Conroe South. HAR
 - $369,9003 bd3 ba2.1k sqft3842 Supremes Trl, Spring, TX 77386For Sale
 MLS ID #19656671, Lori Whitson, Better Homes and Gardens Real Estate Gary Greene - The Woodlands. HAR
 - $365,0003 bd2 ba2.1k sqft22104 Volante Dr, Spring, TX 77386For Sale
 MLS ID #38748264, Nathan Marks, RE/MAX Integrity. HAR
