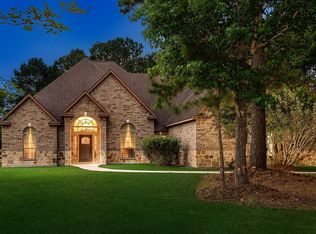
Country elegance meets refined Texas living in Emerald Lakes! Set on 1.2 acres, this beautifully appointed one-story stucco and stone home offers 2,669 sq ft, an oversized covered front porch, and peaceful backyard views. The inviting interior features custom hardwood cabinetry, granite countertops, walk-in pantry, crown molding, kitchen island with separate sink, double ovens, and a stunning stone fireplace. A rare dual-primary suite layout offers two private retreats, each with its own bath and walk-in closet, providing exceptional flexibility. Primary baths feature a soaking clawfoot tub and frameless-glass walk-in shower. A dedicated study, spacious secondary bedroom, covered back patio, and oversized 3-car garage complete this exceptional property. Located in gated Emerald Lakes, this home offers privacy, character, and relaxed Texas elegance just minutes from Willis and Lake Conroe.
Pending
$639,900
1735 Opal Trl, Willis, TX 77378
3beds
2,654sqft
Single Family Residence
Built in 2015
1.2 Acres Lot
$625,100 Zestimate®
$241/sqft
$127/mo HOA
What's special
Stunning stone fireplaceTwo private retreatsPeaceful backyard viewsDedicated studyGranite countertopsCovered back patioSoaking clawfoot tub
- 64 days
- 79
- 2
Zillow last checked:
Listing updated:
Listed by:
John Belew TREC #0684300 936-499-8217,
United Real Estate
Source: HAR,MLS#: 54137834
Facts & features
Interior
Bedrooms & bathrooms
- Bedrooms: 3
- Bathrooms: 3
- Full bathrooms: 3
Primary bedroom
- Level: First
- Area: 252
- Dimensions: 14x18
Bedroom
- Level: First
- Area: 144
- Dimensions: 12x12
Bedroom
- Level: First
- Area: 221
- Dimensions: 13x17
Other
- Level: First
- Area: 144
- Dimensions: 12x12
Dining room
- Level: First
- Area: 224
- Dimensions: 14x16
Family room
- Level: First
- Area: 374
- Dimensions: 17x22
Kitchen
- Level: First
- Area: 272
- Dimensions: 16x17
Primary bath
- Level: First
- Area: 120
- Dimensions: 10x12
Primary bath
- Level: First
- Area: 140
- Dimensions: 10x14
Utility room
- Level: First
- Area: 100
- Dimensions: 10x10
Heating
- Natural Gas
Cooling
- Ceiling Fan(s), Electric
Appliances
- Included: Double Oven, Gas Cooktop, Dishwasher
- Laundry: Electric Dryer Hookup, Gas Dryer Hookup, Washer Hookup
Features
- High Ceilings, Prewired for Alarm System, All Bedrooms Down, En-Suite Bath, Split Plan, Walk-In Closet(s)
- Flooring: Tile
- Doors: Insulated Doors
- Windows: Insulated/Low-E windows
- Number of fireplaces: 1
- Fireplace features: Gas
Interior area
- Total structure area: 2,654
- Total interior livable area: 2,654 sqft
Property
Parking
- Total spaces: 3
- Parking features: Attached, Oversized, Garage Door Opener
- Attached garage spaces: 3
Accessibility
- Accessibility features: Master Bath Disabled Access
Features
- Stories: 1
- Patio & porch: Covered, Patio/Deck, Porch
- Exterior features: Sprinkler System
- Fencing: Back Yard,Partial
Lot
- Size: 1.2 Acres
- Features: Back Yard, Build Line Restricted, Subdivided, 1 Up to 2 Acres
Details
- Parcel number: 376891
Construction
Type & style
- Home type: SingleFamily
- Architectural style: Traditional
- Property subtype: Single Family Residence
Materials
- Cement Siding, Stone, Stucco
- Foundation: Slab
- Roof: Composition
Condition
- New construction: No
- Year built: 2015
Utilities & green energy
- Sewer: Aerobic Septic, Septic Tank
- Water: Public
Community & HOA
Community
- Features: Subdivision Tennis Court
- Security: Prewired for Alarm System
- Subdivision: Emerald Lakes 02
HOA
- Has HOA: Yes
- Amenities included: Boat Ramp, Boat Slip, Clubhouse, Controlled Access, Dry Dock, Fitness Center, Picnic Area, Pool, RV/Boat Storage, Stocked Pond, Tennis Court(s)
- HOA fee: $1,525 annually
Location
- Region: Willis
Financial & listing details
- Price per square foot: $241/sqft
- Tax assessed value: $528,382
- Annual tax amount: $8,799
- Date on market: 8/9/2026
- Listing terms: Cash,Conventional,FHA,VA Loan
- Ownership: Full Ownership
- Road surface type: Asphalt
Estimated market value
$625,100
$594,000 - $656,000
$2,687/mo
Price history
| Date | Event | Price |
|---|---|---|
| 9/17/2026 | Pending sale | $639,900$241/sqft |
Source:  HAR #54137834 Report a problem HAR #54137834 Report a problem | ||
| 8/9/2026 | Listed for sale | $639,900+25.5%$241/sqft |
Source: HAR #54137834 Report a problem | ||
| 3/23/2022 | Listing removed | -- |
Source: HAR #56962508 Report a problem | ||
| 2/16/2022 | Pending sale | $510,000$192/sqft |
Source: HAR #56962508 Report a problem | ||
| 2/11/2022 | Listed for sale | $510,000+880.8%$192/sqft |
Source: HAR #56962508 Report a problem | ||
| 1/6/2015 | Listing removed | $52,000$20/sqft |
Source: Keller Williams Realty Conroe #17468304 Report a problem | ||
| 4/25/2014 | Listed for sale | $52,000+15.6%$20/sqft |
Source: Keller Williams Realty Conroe #34994427 Report a problem | ||
| 6/27/2013 | Listing removed | $44,990$17/sqft |
Source: ERA Allstar Properties #3817748 Report a problem | ||
| 4/17/2013 | Listed for sale | $44,990-9.7%$17/sqft |
Source: ERA Allstar Properties #3817748 Report a problem | ||
| 10/21/2011 | Price change | $49,800-11.1%$19/sqft |
Source: ERA Allstar Properties #3817748 Report a problem | ||
| 4/28/2011 | Price change | $56,000-17.5%$21/sqft |
Source: ERA Allstar Properties #3817748 Report a problem | ||
| 11/21/2010 | Listed for sale | $67,900$26/sqft |
Source: Vflyer #39272646 Report a problem | ||
Public tax history
| Year | Property taxes | Tax assessment |
|---|---|---|
| 2025 | $6,857 -13.5% | $528,382 -7.3% |
| 2024 | $7,923 -7.3% | $569,779 +8.4% |
| 2023 | $8,546 | $525,640 +3.9% |
| 2022 | -- | $505,970 +26.4% |
| 2021 | $5,957 +0.8% | $400,310 +10% |
| 2020 | $5,909 -26% | $363,920 -9.6% |
| 2019 | $7,984 -2.9% | $402,370 +4% |
| 2018 | $8,219 -0.3% | $386,870 |
| 2017 | $8,244 -7.7% | $386,870 -7.7% |
| 2016 | $8,929 +890.1% | $419,020 +897.7% |
| 2015 | $902 | $42,000 |
| 2014 | $902 | $42,000 |
| 2013 | -- | $42,000 |
| 2012 | -- | $42,000 |
| 2011 | -- | $42,000 |
| 2010 | -- | $42,000 |
| 2009 | -- | $42,000 +300% |
| 2008 | -- | $10,500 |
Find assessor info on the county website
Monthly payment
Est. payment
Payment breakdown
Explore the cost of this home by adjusting the details. Changes won't be saved.Climate risks
Neighborhood: Emerald Lakes
Nearby schools
Schools provided by the listing agent
- Elementary: C.C. Hardy Elementary School
- Middle: Lynn Lucas Middle School
- High: Willis High School
Source: HAR. This data may not be complete. We recommend contacting the local school district to confirm school assignments for this home.


Similar homes
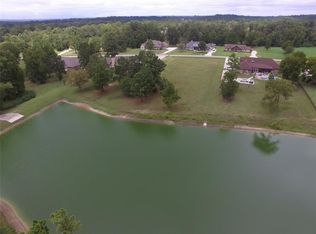
- $650,0003 bd3 ba2.6k sqft15516 Forest Grove Dr, Willis, TX 77378For Sale
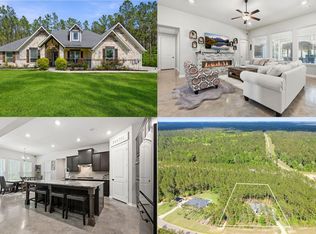 MLS ID #79923140, Sheila Hedtke, Keller Williams Realty Metropolitan. HAR
 - $795,0005 bd5 ba3.9k sqft14607 Sterling Ct, Willis, TX 77378For Sale
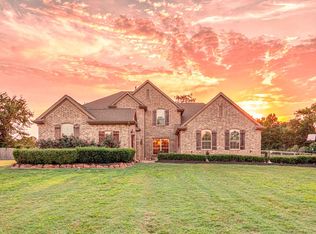 MLS ID #29794823, Leslie Sullivan, RE/MAX Partners. HAR
 - $600,0005 bd4 ba3.1k sqft107 Rosewood Forest Ct, Willis, TX 77318For Sale
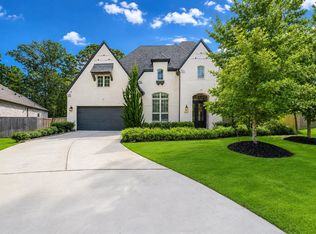 MLS ID #16198174, Daniela Sumbera, Keller Williams Realty Northeast. HAR
 - $649,0004 bd4 ba3.1k sqft15636 Connie Ln, Montgomery, TX 77316For Sale
 MLS ID #32919120, Michael Seder, eXp Realty LLC. HAR
