Welcome to 19338 Palfrey Prairie Traill, a beautiful single story home in Amira. The open-concept design is enhanced by high ceilings and wood-look tile flooring that flows throughout the home. At the heart of the living space, the kitchen offers quartz countertops, crisp white cabinetry, a large island with breakfast bar seating, pendant lighting, under-cabinet lighting and a walk-in pantry. Retreat to the primary suite featuring a spacious bath with a soaking tub, semi-frameless glass shower, dual-sink vanity with ample storage space and a generously sized walk-in closet. Outdoors, enjoy a covered and extended patio overlooking the backyard with no direct back neighbors. Additional features include surround-sound prewiring, a full automatic sprinkler system and transfer switch installed in the garage for connecting a generator. Amira offers numerous amenities that include a resort-style pool, 7,000 sq ft clubhouse with a fitness room, a dog park, playground, splash pad and more.
For sale
Price cut: $10K (10/29)
$300,000
19338 Palfrey Prairie Trl, Tomball, TX 77377
3beds
1,712sqft
Single Family Residence
Built in 2022
6,181 Square Feet Lot
$294,200 Zestimate®
$175/sqft
$89/mo HOA
What's special
- 12 days
- 117
- 37
Likely to sell faster than
Zillow last checked:
Listing updated:
Listed by:
Jimmy Franklin TREC #0317553 281-949-6362,
eXp Realty LLC
Source: HAR,MLS#: 94286999
Facts & features
Interior
Bedrooms & bathrooms
- Bedrooms: 3
- Bathrooms: 2
- Full bathrooms: 2
Primary bedroom
- Level: First
- Area: 208
- Dimensions: 16x13
Bedroom
- Level: First
- Area: 100
- Dimensions: 10x10
Bedroom
- Level: First
- Area: 100
- Dimensions: 10x10
Dining room
- Level: First
- Area: 168
- Dimensions: 14x12
Family room
- Level: First
- Area: 320
- Dimensions: 20x16
Kitchen
- Level: First
- Area: 126
- Dimensions: 14x9
Heating
- Natural Gas
Cooling
- Ceiling Fan(s), Electric
Appliances
- Included: ENERGY STAR Qualified Appliances, Disposal, Microwave, Dishwasher
Features
- High Ceilings, Prewired for Alarm System, All Bedrooms Down, En-Suite Bath, Primary Bed - 1st Floor, Walk-In Closet(s)
- Flooring: Tile
- Windows: Insulated/Low-E windows
Interior area
- Total structure area: 1,712
- Total interior livable area: 1,712 sqft
Property
Parking
- Total spaces: 2
- Parking features: Attached, Garage Door Opener
- Attached garage spaces: 2
Features
- Stories: 1
- Patio & porch: Covered
- Exterior features: Sprinkler System
- Fencing: Back Yard
Lot
- Size: 6,181 Square Feet
- Features: Back Yard, Subdivided, 0 Up To 1/4 Acre
Details
- Parcel number: 1443030060040
Construction
Type & style
- Home type: SingleFamily
- Architectural style: Traditional
- Property subtype: Single Family Residence
Materials
- Brick
- Foundation: Slab
- Roof: Composition
Condition
- New construction: No
- Year built: 2022
Details
- Builder name: Beazer Homes
Utilities & green energy
- Water: Water District
Green energy
- Green verification: ENERGY STAR Certified Homes, HERS Index Score
- Energy efficient items: Thermostat, HVAC, Exposure/Shade
Community & HOA
Community
- Security: Prewired for Alarm System
- Subdivision: Amira
HOA
- Has HOA: Yes
- Amenities included: Dog Park, Fitness Center, Playground, Pool
- HOA fee: $1,073 annually
Location
- Region: Tomball
Financial & listing details
- Price per square foot: $175/sqft
- Tax assessed value: $360,858
- Annual tax amount: $11,576
- Date on market: 10/29/2026
- Listing terms: Cash,Conventional,VA Loan
- Exclusions: See The Attached Exclusions List
- Road surface type: Concrete, Curbs, Gutters
Estimated market value
$294,200
$279,000 - $309,000
$2,295/mo
Price history
| Date | Event | Price |
|---|---|---|
| 10/29/2026 | Price change | $300,000-3.2%$175/sqft |
Source:  HAR #94286999 Report a problem | ||
| 10/8/2026 | Price change | $310,000-3.1%$181/sqft |
Source: HAR #62964206 Report a problem | ||
| 9/9/2026 | Price change | $320,000-3%$187/sqft |
Source: HAR #62964206 Report a problem | ||
| 9/3/2026 | Price change | $330,000-2.9%$193/sqft |
Source: eXp Realty #62964206 Report a problem | ||
| 8/19/2026 | Listed for sale | $340,000-11.6%$199/sqft |
Source: HAR #62964206 Report a problem | ||
| 10/7/2022 | Listing removed | -- |
Source: HAR #48700245 Report a problem | ||
| 4/26/2022 | Pending sale | $384,758$225/sqft |
Source: HAR #48700245 Report a problem | ||
| 4/20/2022 | Price change | $384,758-1.5%$225/sqft |
Source: HAR #48700245 Report a problem | ||
| 4/8/2022 | Price change | $390,758+0.8%$228/sqft |
Source: HAR #48700245 Report a problem | ||
| 4/1/2022 | Price change | $387,758-0.2%$226/sqft |
Source: HAR #48700245 Report a problem | ||
| 3/25/2022 | Price change | $388,529-4.2%$227/sqft |
Source: HAR #48700245 Report a problem | ||
| 3/21/2022 | Listed for sale | $405,529$237/sqft |
Source: HAR #48700245 Report a problem | ||
Public tax history
| Year | Property taxes | Tax assessment |
|---|---|---|
| 2025 | $2,889 +0.9% | $360,858 -0.9% |
| 2024 | $2,863 -0.2% | $364,223 -7.8% |
| 2023 | $2,869 | $395,050 +1115.5% |
| 2022 | -- | $32,500 |
Find assessor info on the county website
Monthly payment
Est. payment
Payment breakdown
Explore the cost of this home by adjusting the details. Changes won't be saved.Climate risks
Neighborhood: 77377
Nearby schools
Schools provided by the listing agent
- Elementary: West Elementary (Tomball)
- Middle: Grand Lakes Junior High School
- High: Tomball West High School
Source: HAR. This data may not be complete. We recommend contacting the local school district to confirm school assignments for this home.
- $394,6004 bd3 ba2.4k sqft19342 Palfrey Prairie Trl, Tomball, TX 77377Off Market
- $414,3004 bd3 ba2.4k sqft19334 Palfrey Prairie Trl, Tomball, TX 77377Off Market
- $365,7003 bd2 ba2.1k sqft19346 Palfrey Prairie Trl, Tomball, TX 77377Off Market
- $359,0003 bd2 ba2k sqft19330 Palfrey Prairie Trl, Tomball, TX 77377For Sale
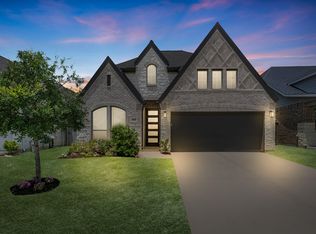
Similar homes
- $300,0004 bd2 ba1.8k sqft19450 Tobiano Park Dr, Tomball, TX 77377For Sale
 MLS ID #2929455, Juliann Dalton, RE/MAX Universal. HAR
- $315,0004 bd3 ba1.7k sqft18134 Sonresa Way, Tomball, TX 77377For Sale
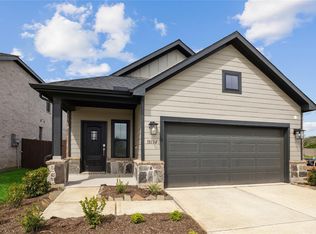 MLS ID #90689267, Janelle Compton, LPT Realty, LLC. HAR
- $295,0003 bd2 ba1.6k sqft18326 Willow Bud Trl, Tomball, TX 77377For Sale
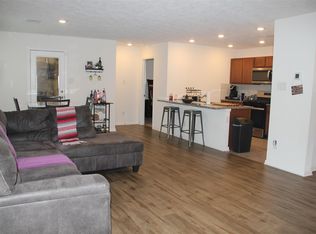 MLS ID #4564585, Carolyn Lamb, REALM Real Estate Professionals - Sugar Land. HAR
- $294,9994 bd2 ba1.7k sqft18622 Scarlet Meadow Ln, Tomball, TX 77377For Sale
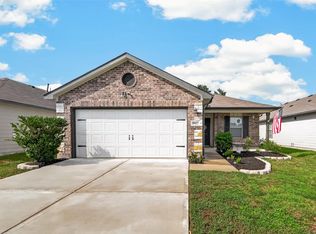 MLS ID #59410212, Abbey Harrison, Central Metro Realty. HAR
