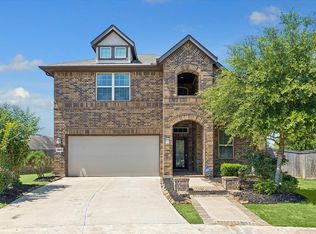
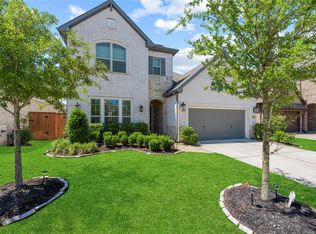
Thoughtfully designed for comfortable living and effortless entertaining, this beautifully maintained home is tucked away on a quiet cul-de-sac and offers more than 3,600 sqft of inviting living space. Natural light fills the open layout connecting the living, dining, and kitchen areas. The kitchen features ample cabinetry, quartz countertops, and an island with additional prep space. The primary suite offers a wall of windows and a spa-inspired ensuite bath for a relaxing retreat. A versatile main-level room is ideal for a home office. Upstairs features a large game room, private bedroom, and full bath, providing added flexibility. Enjoy the covered patio overlooking the spacious backyard. A beamed tray ceiling adds character, while the whole-home generator, storage shed, and 3-car tandem garage offer peace of mind and everyday convenience. Community amenities include a playground and splash pad, with easy access to Hwy 99, Hwy 290, premier shopping, dining, and everyday essentials.
Pending
$525,000
15510 Stoney Hills Ct, Cypress, TX 77433
5beds
3,660sqft
:
Get pre-qualified$4,204/mo
Single Family Residence
Built in 2018
7,805 Square Feet Lot
$507,000 Zestimate®
$143/sqft
$23/mo HOA
What's special
- 16 days |
- 314 |
- 7 |
Likely to sell faster than
Zillow last checked:
Listing updated:
Listed by:
Marta Peralta TREC #0762008 713-881-9654,
Keller Williams Realty Metropolitan,
Lisa Prosser TREC #0763112 713-621-8001,
Keller Williams Realty Metropolitan
Source: HAR,MLS#: 32545684
Facts & features
Interior
Bedrooms & bathrooms
- Bedrooms: 5
- Bathrooms: 4
- Full bathrooms: 4
Rooms
- Room types: Family Room, Utility Room
Primary bedroom
- Level: First
- Area: 255
- Dimensions: 17 x 15
Bedroom
- Level: First
- Area: 143
- Dimensions: 13 x 11
Bedroom
- Level: Second
- Area: 165
- Dimensions: 15 x 11
Bedroom
- Level: First
- Area: 130
- Dimensions: 13 x 10
Bedroom
- Level: First
- Area: 169
- Dimensions: 13 x 13
Heating
- Natural Gas, Zoned
Cooling
- Ceiling Fan(s), Electric, Zoned
Appliances
- Included: Disposal, Gas Oven, Microwave, Gas Cooktop, Dishwasher
- Laundry: Electric Dryer Hookup, Gas Dryer Hookup, Washer Hookup
Features
- 1 Bedroom Up, En-Suite Bath, Primary Bed - 1st Floor, Walk-In Closet(s)
Interior area
- Total structure area: 3,660
- Total interior livable area: 3,660 sqft
Property
Parking
- Total spaces: 3
- Parking features: Attached, Tandem, Garage Door Opener, Double-Wide Driveway
- Attached garage spaces: 3
Features
- Stories: 1
Lot
- Size: 7,805 Square Feet
- Features: Cul-De-Sac, Subdivided, 0 Up To 1/4 Acre
Details
- Parcel number: 1378240050002
Construction
Type & style
- Home type: SingleFamily
- Architectural style: Contemporary
- Property subtype: Single Family Residence
Materials
- Brick, Cement Siding, Stone
- Foundation: Slab
- Roof: Composition
Condition
- New construction: No
- Year built: 2018
Details
- Builder name: M / I Homes of Houston
Utilities & green energy
- Water: Water District
Green energy
- Energy efficient items: Thermostat
Community & HOA
Community
- Subdivision: Fair Meadows
HOA
- Has HOA: Yes
- Amenities included: Playground, Splash Pad
- HOA fee: $23 monthly
Location
- Region: Cypress
Financial & listing details
- Price per square foot: $143/sqft
- Tax assessed value: $542,244
- Annual tax amount: $12,746
- Date on market: 7/23/2026
- Listing terms: Cash,Conventional,FHA,VA Loan
- Exclusions: Garage Storage/Floor Shelving, Water System, Washer & Dryer, Refrigerator, And Freezer.
- Road surface type: Concrete, Curbs, Gutters
Estimated market value
$507,000
$482,000 - $532,000
$3,854/mo
Price history
| Date | Event | Price |
|---|---|---|
| 8/4/2026 | Pending sale | $525,000$143/sqft |
Source:  HAR #32545684 Report a problem HAR #32545684 Report a problem | ||
| 7/29/2026 | Listed for sale | $525,000-2.8%$143/sqft |
Source: HAR #32545684 Report a problem | ||
| 7/22/2026 | Listing removed | $540,000$148/sqft |
Source: HAR #78336899 Report a problem | ||
| 7/7/2026 | Price change | $540,000-1.6%$148/sqft |
Source: HAR #78336899 Report a problem | ||
| 6/15/2026 | Listed for sale | $549,000-1.8%$150/sqft |
Source: HAR #78336899 Report a problem | ||
| 6/15/2026 | Listing removed | $559,000$153/sqft |
Source: HAR #18440840 Report a problem | ||
| 5/25/2026 | Price change | $559,000-1.9%$153/sqft |
Source: HAR #18440840 Report a problem | ||
| 5/14/2026 | Price change | $570,000-1.7%$156/sqft |
Source: HAR #18440840 Report a problem | ||
| 5/7/2026 | Price change | $580,000-1.7%$158/sqft |
Source: HAR #18440840 Report a problem | ||
| 4/20/2026 | Listed for sale | $590,000$161/sqft |
Source: HAR #18440840 Report a problem | ||
| 8/9/2023 | Sold | -- |
Source: Public Record Report a problem | ||
Public tax history
| Year | Property taxes | Tax assessment |
|---|---|---|
| 2025 | $3,447 +7.2% | $542,244 +4.9% |
| 2024 | $3,215 | $516,991 -3.7% |
| 2023 | -- | $536,954 +12.9% |
| 2022 | $2,493 | $475,698 +22.2% |
| 2021 | -- | $389,170 +6.9% |
| 2020 | $2,353 +2.6% | $364,180 +4.2% |
| 2019 | $2,294 +92% | $349,422 +773.4% |
| 2018 | $1,194 | $40,007 |
| 2017 | -- | -- |
Find assessor info on the county website
Monthly payment
Est. payment
Payment breakdown
Explore the cost of this home by adjusting the details. Changes won't be saved.Climate risks
Neighborhood: Cypress Landing
Nearby schools
GreatSchools rating
- 9/10Ault Elementary SchoolGrades: PK-5Distance: 1 mi
- 10/10Salyards MiddleGrades: 6-8Distance: 1.9 mi
- 9/10Cypress Woods High SchoolGrades: 9-12Distance: 3.4 mi
Schools provided by the listing agent
- Elementary: Ault Elementary School
- Middle: Salyards Middle School
- High: Cypress Woods High School
Source: HAR. This data may not be complete. We recommend contacting the local school district to confirm school assignments for this home.
- $427,7004 bd3 ba2.3k sqft15514 Stoney Hills Ct, Cypress, TX 77433Off Market
- $--5 bd3 ba3k sqft15506 Stoney Hills Ct, Cypress, TX 77433Sold
- $508,6004 bd4 ba3.1k sqft15519 Dunsmore Cliff Trce, Cypress, TX 77433Off Market
- $--4 bd4 ba2.9k sqft15515 Dunsmore Cliff Trce, Cypress, TX 77433Sold
- $484,3004 bd3 ba2.8k sqft15502 Stoney Hills Ct, Cypress, TX 77433Off Market
- $432,4004 bd4 ba2.4k sqft15511 Dunsmore Cliff Trce, Cypress, TX 77433Off Market
- $571,5004 bd4 ba3.1k sqft15507 Dunsmore Cliff Trce, Cypress, TX 77433Off Market
- $377,7004 bd2 ba2.1k sqft15515 Stoney Hills Ct, Cypress, TX 77433Off Market
A local agent can set up tours, give advice and negotiate with sellers.
A local lender can help you make sure your offer is ready when you are.
Similar homes
- $489,0004 bd4 ba2.5k sqft16107 Swift Fox Ct, Cypress, TX 77433For Sale
 MLS ID #35686769, Jessica Tovar, Nan & Company Properties - Corporate Office (Heights). HAR
 - $479,9904 bd4 ba2.7k sqft13811 Via Toluca Trl, Cypress, TX 77433For Sale
 MLS ID #47617345, Payal Patel, Keller Williams Realty Professionals. HAR
 - $575,0004 bd5 ba3.1k sqft18315 Pedernales Springs Dr, Cypress, TX 77433For Sale
 MLS ID #86692463, Erica Brown, Texas Local Realty, LLC. HAR
 - $570,0004 bd4 ba2.9k sqft18531 Spellman Ridge Dr, Tomball, TX 77377For Sale
 MLS ID #32916581, Kristi Griffin, LPT Realty, LLC. HAR
 - $465,0005 bd3 ba2.6k sqft19754 Shinnery Ridge Ct, Cypress, TX 77433For SaleMLS ID #26288276, Amy Lippincott, eXp Realty LLC. HAR
- $529,9004 bd4 ba3.1k sqft129 Magnolia Reserve Loop, Magnolia, TX 77354For SaleMLS ID #35533509, Ashley Burton-Smith, Keller Williams Memorial. HAR
- $515,0005 bd5 ba3.6k sqft17302 Willow Lexington Ct, Hockley, TX 77447For SaleMLS ID #56920617, Kara Puente, Better Homes and Gardens Real Estate Gary Greene - Champions. HAR
- $750,0004 bd4 ba3.7k sqft18442 S Settlers Shore Dr, Cypress, TX 77433For SaleMLS ID #44345654, Amy Lippincott, eXp Realty LLC. HAR
- $499,9004 bd4 ba3.2k sqft19451 Gray Mare Dr, Tomball, TX 77377For SaleMLS ID #24616041, Rebecca Vera, Keller Williams Memorial. HAR
- $519,0004 bd3 ba2.8k sqft19138 Blue Hill Ln, Tomball, TX 77377For SaleMLS ID #38690093, Rebecca Atkinson, CB&A, Realtors. HAR
- $365,0003 bd2 ba2.2k sqft20906 Kadefield Dr, Cypress, TX 77433For SaleMLS ID #89360924, Dan Klawer, Keller Williams Signature. HAR
- $680,0004 bd4 ba2.8k sqft21703 Frogfruit Ct, Cypress, TX 77433For SaleMLS ID #33126672, Angelina Groemminger, NextHome Realty Center. HAR
- $485,0005 bd4 ba2.9k sqft19014 Blossoming Buttercup Dr, Tomball, TX 77377For SaleMLS ID #7922278, Ariana Lopez, Real Broker, LLC. HAR
- $385,0003 bd3 ba2.3k sqft15155 Parkland Canyon Dr, Cypress, TX 77433For SaleMLS ID #20052448, Shelley Cooley, eXp Realty LLC. HAR
- $565,0004 bd3 ba2.4k sqft20607 Catalan Field Ct, Tomball, TX 77377For SaleMLS ID #98521908, Jeffrey Roberts, eXp Realty LLC. HAR
- $515,0004 bd4 ba3.2k sqft1619 Dove Ridge Dr, Katy, TX 77493For SaleMLS ID #358675, Jamie McMartin, Compass RE Texas, LLC - West Houston. HAR
- $399,0005 bd4 ba3.5k sqft31306 Kailua Dr, Hockley, TX 77447For SaleMLS ID #72759234, Angel Armadillo-Macias, Orchard Brokerage. HAR
- $515,0005 bd3 ba3k sqft24954 Shady Oak Dr, Hockley, TX 77447For SaleMLS ID #81439185, Amy Lippincott, eXp Realty LLC. HAR
- $540,0005 bd5 ba3.1k sqft7919 Augusta Creek Ct, Spring, TX 77389For SaleMLS ID #74413146, Joe Antinozzi, Compass RE Texas, LLC - The Woodlands. HAR
- $599,0005 bd4 ba4k sqft4222 Grand Sunnyview Ln, Houston, TX 77084For SaleMLS ID #39034001, Jessica Lowe, HomeSmart. HAR
