Two-Story; 4 | 3 | Game room
The foyer leads into a flexible main level that uses the converted flex space as a fourth bedroom with Bath 3 while the kitchen, casual dining area, and Great Room stay connected for everyday gathering. Squire Graphite stained cabinetry, Frost-N quartz, a Tranquil Collection backsplash, stainless steel gas range, and double-bowl undermount sink keep the kitchen clean and practical. Upstairs, the primary suite gains a tub, dual undermount sinks, and chrome Woodhurst fixtures, with a loft and secondary rooms nearby. Full masonry, open stair railing, a covered patio, sprinkler system, added Great Room lighting, and a garage door opener round out the home.
Mason Woods by Tri Pointe Homes is your oasis of luxury living and community. Amenities include a Recreation Center, Fitness Center, Resort-style pool, miles of trails, Central playgrounds, and sparkling lakes. Discover the perfect blend of comfort and convenience in this idyllic neighborhood setting.
New construction
$399,350
7986 Orchid Greenery Dr, Cypress, TX 77433
4beds
2,072sqft
:
Get pre-qualified$3,281/mo
Single Family Residence
Built in 2026
6,934 Square Feet Lot
$-- Zestimate®
$193/sqft
$71/mo HOA
What's special
Full masonryOpen stair railingTranquil collection backsplashGreat roomCovered patioFrost-n quartzDouble-bowl undermount sink
- 2 days |
- 102 |
- 0 |
Zillow last checked:
Listing updated:
Listed by:
Jared Turner 346-266-0958,
Tri Pointe Homes
Source: HAR,MLS#: 57055167
Facts & features
Interior
Bedrooms & bathrooms
- Bedrooms: 4
- Bathrooms: 3
- Full bathrooms: 3
Rooms
- Room types: Family Room, Utility Room
Primary bedroom
- Level: Second
- Area: 195
- Dimensions: 15x13
Bedroom
- Level: First
- Area: 110
- Dimensions: 11x10
Bedroom
- Level: Second
- Area: 100
- Dimensions: 10x10
Bedroom
- Level: Second
- Area: 110
- Dimensions: 11x10
Family room
- Level: First
- Area: 225
- Dimensions: 15x15
Game room
- Level: Second
- Area: 144
- Dimensions: 12x12
Heating
- Natural Gas
Cooling
- Electric
Appliances
- Included: Disposal, Microwave, Gas Range, Dishwasher
- Laundry: Electric Dryer Hookup, Gas Dryer Hookup, Washer Hookup
Features
- High Ceilings, 3 Bedrooms Up, En-Suite Bath, Primary Bed - 2nd Floor, Walk-In Closet(s)
- Flooring: Carpet, Tile
- Windows: Insulated/Low-E windows
- Has fireplace: No
Interior area
- Total structure area: 2,072
- Total interior livable area: 2,072 sqft
Property
Parking
- Total spaces: 2
- Parking features: Attached
- Attached garage spaces: 2
Features
- Stories: 2
- Patio & porch: Covered, Patio/Deck, Porch
- Exterior features: Sprinkler System
Lot
- Size: 6,934 Square Feet
- Features: Back Yard, Subdivided, 0 Up To 1/4 Acre
Construction
Type & style
- Home type: SingleFamily
- Architectural style: Traditional
- Property subtype: Single Family Residence
Materials
- Brick, Cement Siding
- Foundation: Slab
- Roof: Composition,Energy Star/Reflective Roof
Condition
- New construction: Yes
- Year built: 2026
Details
- Builder name: Tri Pointe Homes
Utilities & green energy
- Water: Water District
Green energy
- Energy efficient items: HVAC, HVAC>13 SEER, Other Energy Features
Community & HOA
Community
- Subdivision: Mason Woods
HOA
- Has HOA: Yes
- Amenities included: Fitness Center, Playground, Pool, Trail(s)
- HOA fee: $850 annually
Location
- Region: Cypress
Financial & listing details
- Price per square foot: $193/sqft
- Date on market: 7/28/2026
- Listing terms: Cash,Conventional
- Road surface type: Concrete, Curbs
Estimated market value
Not available
Estimated sales range
Not available
Not available
Price history
| Date | Event | Price |
|---|---|---|
| 7/28/2026 | Listed for sale | $399,350$193/sqft |
Source:  HAR #57055167 Report a problem HAR #57055167 Report a problem | ||
Public tax history
Tax history is unavailable.
Monthly payment
Est. payment
Payment breakdown
Explore the cost of this home by adjusting the details. Changes won't be saved.Climate risks
Neighborhood: 77433
Nearby schools
GreatSchools rating
- 6/10Walker Elementary SchoolGrades: PK-5Distance: 2 mi
- 5/10Rowe MiddleGrades: 6-8Distance: 0.6 mi
- 5/10Cypress Park High SchoolGrades: 9-12Distance: 0.7 mi
Schools provided by the listing agent
- Elementary: Walker Elementary School (Cypress-Fairbanks)
- Middle: Rowe Middle School
- High: Cypress Park High School
Source: HAR. This data may not be complete. We recommend contacting the local school district to confirm school assignments for this home.
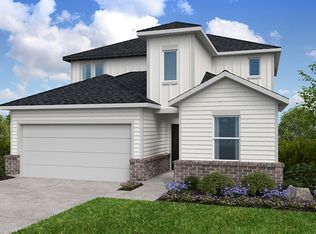
- $361,4005 bd3 ba2.6k sqft7971 Orchid Greenery Dr, Cypress, TX 77433Off Market
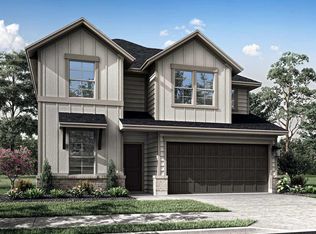
- $402,1604 bd3 ba2.3k sqft7983 Orchid Greenery Dr, Cypress, TX 77433New Construction
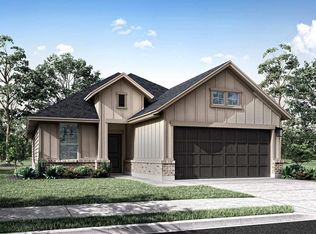
- $353,0953 bd2 ba1.6k sqft8003 Orchid Greenery Dr, Cypress, TX 77433New Construction
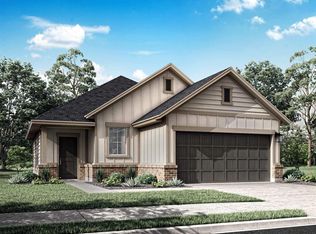
- $343,3753 bd2 ba1.4k sqft7982 Orchid Greenery Dr, Cypress, TX 77433New Construction
- $327,2003 bd2 ba1.4k sqft21818 Black Tulip Ln, Cypress, TX 77433Off Market
- $346,0604 bd2 ba2.3k sqft8011 Orchid Greenery Dr, Cypress, TX 77433Pending
- $304,6004 bd2 ba1.8k sqft21842 Black Tulip Ln, Cypress, TX 77433Off Market
- $325,1004 bd2 ba1.8k sqft21847 Black Tulip Ln, Cypress, TX 77433Off Market
A local agent can set up tours, give advice and negotiate with sellers.
A local lender can help you make sure your offer is ready when you are.
Similar homes
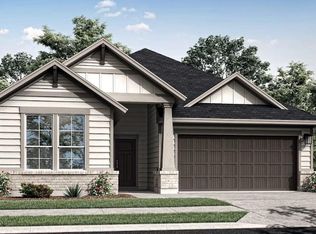
- $396,7954 bd3 ba2.3k sqft7850 Shimmering Star Ln, Cypress, TX 77433New Construction
 HAR
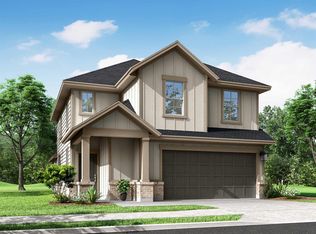
HAR - $399,2204 bd3 ba2k sqft21802 Yellow Sunset Ln, Cypress, TX 77433New ConstructionHAR
- $372,2954 bd3 ba2k sqft8070 Magnolia Prairie Ln, Cypress, TX 77433New Construction
 HAR
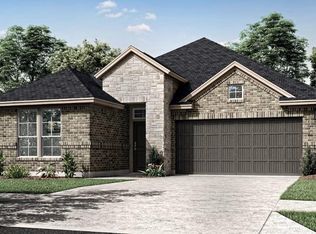
HAR - $377,2303 bd2 ba1.9k sqft21806 Yellow Sunset Ln, Cypress, TX 77433New Construction
 HAR
HAR - $360,9904 bd3 ba1.8k sqft8074 Magnolia Prairie Ln, Cypress, TX 77433New ConstructionHAR
- $365,2054 bd3 ba2k sqft8054 Magnolia Prairie Ln, Cypress, TX 77433New ConstructionHAR
- $402,1604 bd3 ba2.3k sqft7983 Orchid Greenery Dr, Cypress, TX 77433New ConstructionMLS ID #53367120, Jared Turner, Tri Pointe Homes. HAR
- $345,7904 bd3 ba2.2k sqft8207 Copper Meadows Ln, Cypress, TX 77433New ConstructionHAR
- $351,7904 bd3 ba1.8k sqft8058 Magnolia Prairie Ln, Cypress, TX 77433New ConstructionHAR
- $384,7854 bd3 ba2k sqft21923 Mystic Birch Ln, Cypress, TX 77433New ConstructionHAR
- $353,0953 bd2 ba1.6k sqft8003 Orchid Greenery Dr, Cypress, TX 77433New ConstructionMLS ID #9149575, Jared Turner, Tri Pointe Homes. HAR
- $409,0004 bd3 ba2.4k sqft8634 Jetty Glen Dr, Cypress, TX 77433For SaleMLS ID #59022702, Karlo-Andre Castillo, Camelot Realty Group. HAR
- $--4 bd3 ba2.1k sqft7531 Cypress Pin Oak Dr, Cypress, TX 77433AuctionAuction.com 2
- $351,8603 bd2 ba1.6k sqft8066 Magnolia Prairie Ln, Cypress, TX 77433New ConstructionHAR
- $342,1153 bd2 ba1.6k sqft8062 Magnolia Prairie Ln, Cypress, TX 77433New ConstructionHAR
- $343,3753 bd2 ba1.4k sqft7982 Orchid Greenery Dr, Cypress, TX 77433New ConstructionMLS ID #57309901, Jared Turner, Tri Pointe Homes. HAR
- $385,0005 bd3 ba2.3k sqft21835 Lime Moss Ln, Cypress, TX 77433For SaleMLS ID #97966692, Andrea Miller, C.R.Realty. HAR
- from $393,9905 bd3 ba2.8k sqftWalnut Plan, Mason Woods 45s, Cypress, TX 77433New ConstructionTaylor Morrison
- $382,7905 bd3 ba2.4k sqft21822 Yellow Sunset Ln, Cypress, TX 77433New ConstructionHAR
- $367,6905 bd3 ba2.4k sqft7819 Shimmering Star Ln, Cypress, TX 77433New ConstructionHAR
