The Primrose: 3/2/OFFICE
Charming one-story plan with 3 bedrooms, 2 baths, and 2-car garage. This open concept layout features a foyer, spacious great room, flex room, casual dining area, and gourmet kitchen. Enter into the primary suite featuring a dual sink vanity and walk-in closet.
Mason Woods by Tri Pointe Homes is your oasis of luxury living and community. Amenities include a Recreation Center, Fitness Center, Resort-style pool, miles of trails, Central playgrounds, and sparkling lakes. Discover the perfect blend of comfort and convenience in this idyllic neighborhood setting
New construction
$353,095
8003 Orchid Greenery Dr, Cypress, TX 77433
3beds
1,631sqft
:
Get pre-qualified$2,910/mo
Single Family Residence
Built in 2026
6,599 Square Feet Lot
$-- Zestimate®
$216/sqft
$71/mo HOA
What's special
Spacious great roomFlex roomWalk-in closetGourmet kitchenDual sink vanityPrimary suiteCasual dining area
- 3 days |
- 20 |
- 0 |
Zillow last checked:
Listing updated:
Listed by:
Jared Turner 346-266-0958,
Tri Pointe Homes
Source: HAR,MLS#: 9149575
Facts & features
Interior
Bedrooms & bathrooms
- Bedrooms: 3
- Bathrooms: 2
- Full bathrooms: 2
Rooms
- Room types: Family Room, Utility Room
Primary bedroom
- Level: First
- Area: 202.72
- Dimensions: 13'8x14'10
Bedroom
- Level: First
- Area: 132
- Dimensions: 12'0x11'0
Bedroom
- Level: First
- Area: 110
- Dimensions: 10'0x11'0
Heating
- Natural Gas
Cooling
- Electric
Appliances
- Included: Disposal, Microwave, Gas Range, Dishwasher
- Laundry: Electric Dryer Hookup, Gas Dryer Hookup, Washer Hookup
Features
- High Ceilings, Primary Bed - 1st Floor, Walk-In Closet(s)
- Flooring: Carpet, Tile, Vinyl
- Windows: Insulated/Low-E windows
- Number of fireplaces: 1
- Fireplace features: Electric
Interior area
- Total structure area: 1,631
- Total interior livable area: 1,631 sqft
Property
Parking
- Total spaces: 2
- Parking features: Attached
- Attached garage spaces: 2
Features
- Stories: 1
- Patio & porch: Patio/Deck, Porch
Lot
- Size: 6,599 Square Feet
- Features: Back Yard, Subdivided, 0 Up To 1/4 Acre
Construction
Type & style
- Home type: SingleFamily
- Architectural style: Traditional
- Property subtype: Single Family Residence
Materials
- Brick, Other
- Foundation: Slab
- Roof: Composition,Energy Star/Reflective Roof
Condition
- New construction: Yes
- Year built: 2026
Details
- Builder name: Tri Pointe Homes
Utilities & green energy
- Water: Water District
Green energy
- Energy efficient items: HVAC, HVAC>13 SEER, Other Energy Features
Community & HOA
Community
- Subdivision: Mason Woods
HOA
- Has HOA: Yes
- Amenities included: Fitness Center, Playground, Pool, Trail(s)
- HOA fee: $850 annually
Location
- Region: Cypress
Financial & listing details
- Price per square foot: $216/sqft
- Date on market: 7/27/2026
- Listing terms: Cash,Conventional
- Road surface type: Concrete, Curbs
Estimated market value
Not available
Estimated sales range
Not available
Not available
Price history
| Date | Event | Price |
|---|---|---|
| 7/27/2026 | Listed for sale | $353,095$216/sqft |
Source:  HAR #9149575 Report a problem HAR #9149575 Report a problem | ||
Public tax history
Tax history is unavailable.
Monthly payment
Est. payment
Payment breakdown
Explore the cost of this home by adjusting the details. Changes won't be saved.Climate risks
Neighborhood: 77433
Nearby schools
GreatSchools rating
- 6/10Walker Elementary SchoolGrades: PK-5Distance: 2 mi
- 5/10Rowe MiddleGrades: 6-8Distance: 0.6 mi
- 5/10Cypress Park High SchoolGrades: 9-12Distance: 0.8 mi
Schools provided by the listing agent
- Elementary: Walker Elementary School (Cypress-Fairbanks)
- Middle: Rowe Middle School
- High: Cypress Park High School
Source: HAR. This data may not be complete. We recommend contacting the local school district to confirm school assignments for this home.
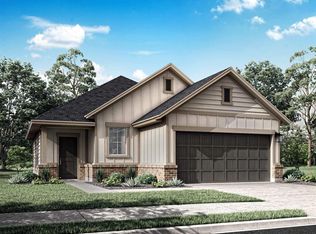
- $343,3753 bd2 ba1.4k sqft7982 Orchid Greenery Dr, Cypress, TX 77433New Construction
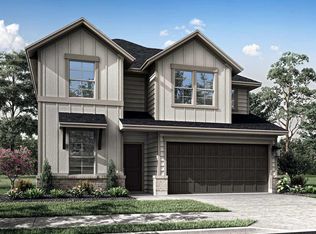
- $346,0604 bd2 ba2.3k sqft8011 Orchid Greenery Dr, Cypress, TX 77433Pending
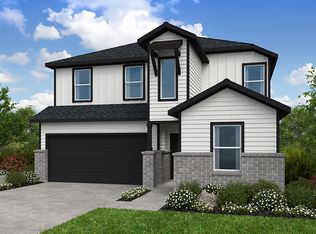
- $345,3005 bd3 ba2.4k sqft7975 Orchid Greenery Dr, Cypress, TX 77433Off Market
- $402,1604 bd3 ba2.3k sqft7983 Orchid Greenery Dr, Cypress, TX 77433New Construction
- $361,4005 bd3 ba2.6k sqft7971 Orchid Greenery Dr, Cypress, TX 77433Off Market
- $296,9003 bd2 ba1.6k sqft8019 Orchid Greenery Dr, Cypress, TX 77433Off Market
- $322,2004 bd2 ba1.8k sqft7962 Orchid Greenery Dr, Cypress, TX 77433Off Market
- $399,3504 bd3 ba2k sqft7986 Orchid Greenery Dr, Cypress, TX 77433New Construction
A local agent can set up tours, give advice and negotiate with sellers.
A local lender can help you make sure your offer is ready when you are.
Similar homes
- $343,3753 bd2 ba1.4k sqft7982 Orchid Greenery Dr, Cypress, TX 77433New ConstructionMLS ID #57309901, Jared Turner, Tri Pointe Homes. HAR
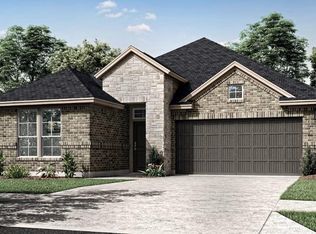
- $377,2303 bd2 ba1.9k sqft21806 Yellow Sunset Ln, Cypress, TX 77433New Construction
 HAR
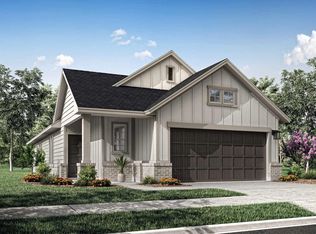
HAR - $351,8603 bd2 ba1.6k sqft8066 Magnolia Prairie Ln, Cypress, TX 77433New Construction
 HAR
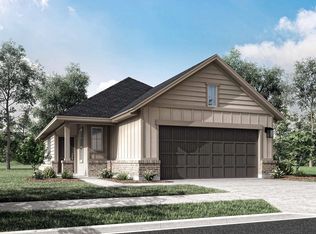
HAR - $342,1153 bd2 ba1.6k sqft8062 Magnolia Prairie Ln, Cypress, TX 77433New Construction
 HAR
HAR - $351,7904 bd3 ba1.8k sqft8058 Magnolia Prairie Ln, Cypress, TX 77433New ConstructionHAR
- $360,9904 bd3 ba1.8k sqft8074 Magnolia Prairie Ln, Cypress, TX 77433New ConstructionHAR
- $345,7904 bd3 ba2.2k sqft8207 Copper Meadows Ln, Cypress, TX 77433New ConstructionHAR
- $372,2954 bd3 ba2k sqft8070 Magnolia Prairie Ln, Cypress, TX 77433New ConstructionHAR
- $365,2054 bd3 ba2k sqft8054 Magnolia Prairie Ln, Cypress, TX 77433New ConstructionHAR
- $337,9403 bd2 ba1.6k sqft21726 Redwood Bluff Trl, Cypress, TX 77433New ConstructionHAR
- $399,3504 bd3 ba2k sqft7986 Orchid Greenery Dr, Cypress, TX 77433New ConstructionMLS ID #57055167, Jared Turner, Tri Pointe Homes. HAR
- $349,9964 bd2 ba1.8k sqft7318 Grand Mason Dr, Cypress, TX 77433New ConstructionMLS ID #48039781, Jared Turner, Tri Pointe Homes. HAR
- $399,2204 bd3 ba2k sqft21802 Yellow Sunset Ln, Cypress, TX 77433New ConstructionHAR
- $396,7954 bd3 ba2.3k sqft7850 Shimmering Star Ln, Cypress, TX 77433New ConstructionHAR
- $344,9964 bd3 ba2k sqft7322 Grand Mason Dr, Cypress, TX 77433New ConstructionMLS ID #90541204, Jared Turner, Tri Pointe Homes. HAR
- $384,7854 bd3 ba2k sqft21923 Mystic Birch Ln, Cypress, TX 77433New ConstructionHAR
- $328,9903 bd2 ba1.6k sqft21814 Canyon Moon Ln, Cypress, TX 77433New ConstructionHAR
- $325,0003 bd2 ba1.6k sqft8111 Blue Fish Dr, Cypress, TX 77433For SaleMLS ID #73249657, Ryan Jockers, Better Homes and Gardens Real Estate Gary Greene - Champions. HAR
- $325,0003 bd2 ba1.7k sqft21523 Cypress Juniper Dr, Cypress, TX 77433For SaleMLS ID #58710543, Laraina Goosby, Keller Williams Realty Professionals. HAR
- $345,0003 bd3 ba1.6k sqft8326 Royal Breeze Dr, Cypress, TX 77433For SaleMLS ID #86207564, Kyle Jefferson, Realty Of America, LLC. HAR
