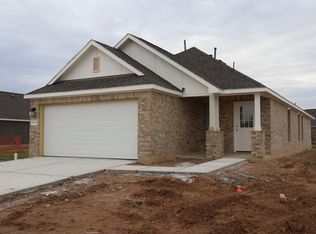
Privacy, comfort, & style come together in this stunning home with NO REAR NEIGHBORS! A covered front porch creates a warm & inviting first impression. The heart of the home is designed to impress with a bright, open-concept layout that effortlessly blends the family room, dining area, & kitchen into one expansive entertaining space. Tucked away for privacy, the primary suite feels like a retreat with bay windows that flood the room with natural light. Step into a spa-like bathroom complete with a soaking tub, walk-in shower, & a spacious closet. Out back, the covered patio offers the perfect setting for creating your own oasis. Situated in the sought-after Marvida community, residents enjoy resort-style pools, splash pads, playgrounds, scenic trails, fitness spaces, & more. With quick access to TX-99 & Fry Rd, commuting and everyday conveniences are just minutes away. Plus, this home is zoned to the highly acclaimed Cy-Fair ISD, making it an exceptional opportunity all around.
For sale
$345,000
8326 Royal Breeze Dr, Cypress, TX 77433
3beds
1,679sqft
Single Family Residence
Built in 2023
8,916 Square Feet Lot
$334,800 Zestimate®
$205/sqft
$103/mo HOA
What's special
Covered patioSpacious closetSoaking tubCovered front porchBright open-concept layoutSpa-like bathroomWalk-in shower
- 100 days |
- 31 |
- 4 |
Zillow last checked:
Listing updated:
Listed by:
Kyle Jefferson TREC #0545051 832-721-7684,
Realty Of America, LLC
Source: HAR,MLS#: 86207564
Facts & features
Interior
Bedrooms & bathrooms
- Bedrooms: 3
- Bathrooms: 3
- Full bathrooms: 2
- 1/2 bathrooms: 1
Rooms
- Room types: Family Room, Utility Room
Primary bedroom
- Level: First
- Area: 225
- Dimensions: 15x15
Bedroom
- Level: First
- Area: 120
- Dimensions: 12x10
Bedroom
- Level: First
- Area: 120
- Dimensions: 12x10
Dining room
- Level: First
- Area: 144
- Dimensions: 12x12
Family room
- Level: First
- Area: 352
- Dimensions: 22x16
Heating
- Natural Gas
Cooling
- Ceiling Fan(s), Electric
Appliances
- Included: Disposal, Freestanding Oven, Gas Oven, Oven, Microwave, Free-Standing Range, Gas Range, Dishwasher
- Laundry: Electric Dryer Hookup, Washer Hookup
Features
- Formal Entry/Foyer, High Ceilings, All Bedrooms Down, En-Suite Bath, Primary Bed - 1st Floor, Walk-In Closet(s)
- Flooring: Vinyl
- Windows: Window Coverings
Interior area
- Total structure area: 1,679
- Total interior livable area: 1,679 sqft
Property
Parking
- Total spaces: 2
- Parking features: Attached, Additional Parking, Garage Door Opener, Double-Wide Driveway
- Attached garage spaces: 2
Features
- Stories: 1
- Patio & porch: Covered, Patio/Deck
- Exterior features: Side Yard
- Fencing: Back Yard
Lot
- Size: 8,916 Square Feet
- Features: Back Yard, Subdivided, 0 Up To 1/4 Acre
Details
- Parcel number: 1453690010015
Construction
Type & style
- Home type: SingleFamily
- Architectural style: Traditional
- Property subtype: Single Family Residence
Materials
- Brick, Cement Siding
- Foundation: Slab
- Roof: Composition
Condition
- New construction: No
- Year built: 2023
Utilities & green energy
- Water: Water District
Green energy
- Energy efficient items: Thermostat
Community & HOA
Community
- Features: Subdivision Tennis Court
- Subdivision: Marvida Sec 11
HOA
- Has HOA: Yes
- Amenities included: Basketball Court, Clubhouse, Dog Park, Fitness Center, Jogging Path, Park, Playground, Pool, Tennis Court(s)
- HOA fee: $1,230 annually
Location
- Region: Cypress
Financial & listing details
- Price per square foot: $205/sqft
- Tax assessed value: $322,784
- Annual tax amount: $10,460
- Date on market: 5/14/2026
- Listing terms: Cash,Conventional,FHA,VA Loan
Estimated market value
$334,800
$318,000 - $352,000
$2,347/mo
Price history
| Date | Event | Price |
|---|---|---|
| 5/14/2026 | Listed for sale | $345,000+0%$205/sqft |
Source:  HAR #86207564 Report a problem HAR #86207564 Report a problem | ||
| 9/29/2023 | Listing removed | -- |
Source: HAR #19640243 Report a problem | ||
| 8/16/2023 | Pending sale | $344,990$205/sqft |
Source: HAR #19640243 Report a problem | ||
| 8/14/2023 | Price change | $344,990-0.9%$205/sqft |
Source: HAR #19640243 Report a problem | ||
| 7/31/2023 | Price change | $347,990-0.6%$207/sqft |
Source: HAR #19640243 Report a problem | ||
| 7/5/2023 | Price change | $349,990-1.1%$208/sqft |
Source: HAR #19640243 Report a problem | ||
| 6/29/2023 | Price change | $353,990+1.4%$211/sqft |
Source: HAR #19640243 Report a problem | ||
| 4/12/2023 | Listed for sale | $348,990$208/sqft |
Source: HAR #19640243 Report a problem | ||
Public tax history
| Year | Property taxes | Tax assessment |
|---|---|---|
| 2025 | $2,052 -1% | $322,784 -3.2% |
| 2024 | $2,073 | $333,314 +520.2% |
| 2023 | -- | $53,740 +290.9% |
| 2022 | $95 | $13,747 |
Find assessor info on the county website
Monthly payment
Est. payment
Payment breakdown
Explore the cost of this home by adjusting the details. Changes won't be saved.Climate risks
Neighborhood: 77433
Nearby schools
GreatSchools rating
- 5/10Andre Elementary SchoolGrades: PK-5Distance: 1.4 mi
- 5/10Rowe MiddleGrades: 6-8Distance: 0.8 mi
- 5/10Cypress Park High SchoolGrades: 9-12Distance: 1 mi
Schools provided by the listing agent
- Elementary: Andre Elementary School
- Middle: Rowe Middle School
- High: Cypress Park High School
Source: HAR. This data may not be complete. We recommend contacting the local school district to confirm school assignments for this home.
- $273,7003 bd2 ba1.3k sqft8322 Royal Breeze Dr, Cypress, TX 77433Off Market
- $291,0003 bd2 ba1.5k sqft8402 Blue Shell Ln, Cypress, TX 77433Off Market
- $303,4003 bd2 ba1.6k sqft8318 Royal Breeze Dr, Cypress, TX 77433Off Market

- $277,9003 bd2 ba1.4k sqft8410 Blue Shell Ln, Cypress, TX 77433Off Market
- $306,8003 bd2 ba1.6k sqft8314 Royal Breeze Dr, Cypress, TX 77433Off Market
- $288,8003 bd2 ba1.5k sqft8414 Blue Shell Ln, Cypress, TX 77433Off Market
- $365,1004 bd3 ba2.5k sqft8418 Blue Shell Ln, Cypress, TX 77433Off Market
- $336,4004 bd2 ba1.7k sqft8615 Jetty Glen Dr, Cypress, TX 77433Off Market
A local agent can set up tours, give advice and negotiate with sellers.
A local lender can help you make sure your offer is ready when you are.
Similar homes
- $--4 bd2 ba1.9k sqft21310 Blue Tuna Dr, Cypress, TX 77433Auction
 ServiceLink Auction
 - $340,0004 bd2 ba1.9k sqft8426 Manta Ray Cir, Cypress, TX 77433For Sale
 MLS ID #59774819, Ciera Alba, NB Elite Realty. HAR
 - $365,0004 bd2 ba2k sqft8419 Jetty Glen Dr, Cypress, TX 77433For Sale
 MLS ID #92972601, Kristina Newcomb, eXp Realty LLC. HAR
 - $339,0004 bd3 ba1.9k sqft21326 Monterrico Bay Dr, Cypress, TX 77433For Sale
 MLS ID #70480225, Tracy Hughes, Keller Williams Realty Professionals. HAR
 - $338,0004 bd3 ba1.9k sqft21111 Sherrell Bay Dr, Cypress, TX 77433For SaleMLS ID #26834004, Bryan Tran, LPT Realty, LLC. HAR
- $325,0003 bd2 ba1.6k sqft8111 Blue Fish Dr, Cypress, TX 77433For SaleMLS ID #73249657, Ryan Jockers, Better Homes and Gardens Real Estate Gary Greene - Champions. HAR
- $365,0004 bd3 ba1.8k sqft21326 Tropisea Dr, Cypress, TX 77433For SaleMLS ID #38793772, Arthur Confait, eXp Realty LLC. HAR
- $320,0003 bd2 ba1.9k sqft8214 Royal Breeze Dr, Cypress, TX 77433For SaleMLS ID #76865256, Jessica Ann Martinez, Compass RE Texas, LLC - Houston. HAR
- $328,0003 bd2 ba1.9k sqft21530 Cypress Juniper Dr, Cypress, TX 77433For SaleMLS ID #91706154, Eddie Chan, Central Metro Realty. HAR
- $339,9903 bd2 ba1.8k sqft8658 Flamingo Bay Ln, Cypress, TX 77433For SaleMLS ID #47924554, Lismarianny Gonzalez, Elite Properties. HAR
- $345,0003 bd2 ba1.6k sqft21215 Gulf Front Dr, Cypress, TX 77433For SaleMLS ID #96319201, Kevin Weber, Orchard Brokerage. HAR
- $335,0003 bd2 ba2.2k sqft20806 Wagon Bridge Ln, Cypress, TX 77433For SaleMLS ID #91544437, Valeria Briceno, Forge Collective. HAR
- $346,0503 bd2 ba1.6k sqft8034 Magnolia Prairie Ln, Cypress, TX 77433New ConstructionTRI Pointe Homes
- $354,3003 bd2 ba1.6k sqft8022 Magnolia Prairie Ln, Cypress, TX 77433New ConstructionTRI Pointe Homes
- $310,0003 bd2 ba1.5k sqft8135 Coco Bluff Dr, Cypress, TX 77433For SaleMLS ID #14101192, Alessandro Gallitano, Keller Williams Signature. HAR
- from $345,9004 bd3 ba2.3k sqftTyler Plan, The Ridge at Mason Woods, Cypress, TX 77433New ConstructionTRI Pointe Homes
- $340,0003 bd3 ba1.8k sqft21062 Garden Palm Dr, Cypress, TX 77433For SaleMLS ID #12854710, Vickie Kuo, eXp Realty LLC. HAR
- $349,9904 bd3 ba1.8k sqft8074 Magnolia Prairie Ln, Cypress, TX 77433New ConstructionHAR
- $344,8904 bd3 ba2.2k sqft8227 Copper Meadows Ln, Cypress, TX 77433New ConstructionHAR
- $319,0003 bd2 ba1.7k sqft21523 Cypress Juniper Dr, Cypress, TX 77433For SaleMLS ID #58710543, Laraina Goosby, Keller Williams Realty Professionals. HAR
