Welcome home to this beautifully designed open-concept home featuring a bright, airy living space with soaring vaulted ceilings that seamlessly flows into a modern kitchen. The kitchen is the heart of the home, showcasing elegant quartz countertops, stylish tile flooring, a spacious center island, and plenty of room for entertaining family and friends.
Retreat to the private primary suite, complete with dual vanities, a relaxing soaking tub and separate shower, and a generous walk-in closet. Additional bedrooms offer the flexibility to accommodate family, guests, or the perfect home office.
Step outside to an covered concrete patio—an ideal space for outdoor gatherings, weekend barbecues, or creating your own backyard garden oasis. For added peace of mind, the home is equipped with a security alarm system.
This move-in-ready home combines comfort, style, and functionality, making it the perfect place to create lasting memories.
For sale
Price cut: $900 (8/12)
$319,000
21523 Cypress Juniper Dr, Cypress, TX 77433
3beds
1,737sqft
Single Family Residence
Built in 2022
4,970 Square Feet Lot
$-- Zestimate®
$184/sqft
$35/mo HOA
What's special
Stylish tile flooringModern kitchenElegant quartz countertopsGenerous walk-in closetRelaxing soaking tubSoaring vaulted ceilingsDual vanities
- 44 days |
- 177 |
- 2 |
Zillow last checked:
Listing updated:
Listed by:
Laraina Goosby TREC #0706185 832-508-7456,
Keller Williams Realty Professionals
Source: HAR,MLS#: 58710543
Facts & features
Interior
Bedrooms & bathrooms
- Bedrooms: 3
- Bathrooms: 2
- Full bathrooms: 2
Rooms
- Room types: Family Room, Utility Room
Primary bedroom
- Level: First
- Area: 208
- Dimensions: 16x13
Bedroom
- Level: First
- Area: 132
- Dimensions: 11x12
Bedroom
- Level: First
- Area: 132
- Dimensions: 11x12
Breakfast
- Level: First
- Area: 187
- Dimensions: 17x11
Kitchen
- Level: First
- Area: 221
- Dimensions: 17x13
Living room
- Level: First
- Area: 255
- Dimensions: 17x15
Heating
- Natural Gas
Cooling
- Ceiling Fan(s), Electric
Appliances
- Included: Disposal, Dryer, Refrigerator, Washer, Gas Oven, Microwave, Gas Range, Dishwasher
- Laundry: Gas Dryer Hookup
Features
- Formal Entry/Foyer, High Ceilings, All Bedrooms Down, En-Suite Bath, Primary Bed - 1st Floor, Walk-In Closet(s)
- Flooring: Carpet, Tile
- Windows: Window Coverings
Interior area
- Total structure area: 1,737
- Total interior livable area: 1,737 sqft
Property
Parking
- Total spaces: 2
- Parking features: Attached
- Attached garage spaces: 2
Features
- Stories: 1
- Patio & porch: Covered
- Fencing: Back Yard
Lot
- Size: 4,970 Square Feet
- Features: Subdivided, 0 Up To 1/4 Acre
Details
- Parcel number: 1446700010036
Construction
Type & style
- Home type: SingleFamily
- Property subtype: Single Family Residence
Materials
- Stone, Wood Siding
- Foundation: Slab
- Roof: Composition
Condition
- New construction: No
- Year built: 2022
Details
- Builder name: Saratoga
Utilities & green energy
- Sewer: Public Sewer
- Water: Public
Community & HOA
Community
- Subdivision: Cypress Oaks North
HOA
- Has HOA: Yes
- HOA fee: $425 annually
Location
- Region: Cypress
Financial & listing details
- Price per square foot: $184/sqft
- Tax assessed value: $297,189
- Annual tax amount: $1,889
- Date on market: 7/13/2026
- Listing terms: Cash,Conventional,FHA,VA Loan
- Ownership: Full Ownership
- Road surface type: Concrete
Estimated market value
Not available
Estimated sales range
Not available
$2,505/mo
Price history
| Date | Event | Price |
|---|---|---|
| 8/12/2026 | Price change | $319,000-0.3%$184/sqft |
Source:  HAR #58710543 Report a problem HAR #58710543 Report a problem | ||
| 8/11/2026 | Price change | $319,900-1.6%$184/sqft |
Source: HAR #58710543 Report a problem | ||
| 7/13/2026 | Listed for sale | $325,000$187/sqft |
Source: HAR #58710543 Report a problem | ||
Public tax history
| Year | Property taxes | Tax assessment |
|---|---|---|
| 2025 | $1,889 +4% | $297,189 +1.8% |
| 2024 | $1,816 +5.6% | $292,055 -3.4% |
| 2023 | $1,721 +424.8% | $302,325 +539.2% |
| 2022 | $328 | $47,300 |
Find assessor info on the county website
Monthly payment
Est. payment
Payment breakdown
Explore the cost of this home by adjusting the details. Changes won't be saved.Climate risks
Neighborhood: 77433
Nearby schools
GreatSchools rating
- 6/10Walker Elementary SchoolGrades: PK-5Distance: 1.6 mi
- 5/10Rowe MiddleGrades: 6-8Distance: 0.3 mi
- 5/10Cypress Park High SchoolGrades: 9-12Distance: 0.5 mi
Schools provided by the listing agent
- Elementary: Walker Elementary School (Cypress-Fairbanks)
- Middle: Rowe Middle School
- High: Cypress Park High School
Source: HAR. This data may not be complete. We recommend contacting the local school district to confirm school assignments for this home.
- $341,6004 bd3 ba2.6k sqft7902 Virginia Cypress Ct, Cypress, TX 77433Off Market
- $47,4503 bd2 ba1.1k sqft7805 Westgreen Blvd, Cypress, TX 77433Off Market
- $316,8004 bd3 ba2.3k sqft21503 Cypress Juniper Dr, Cypress, TX 77433Off Market
- $303,3004 bd2 ba1.9k sqft21507 Cypress Juniper Dr, Cypress, TX 77433Off Market
- $281,6003 bd2 ba1.7k sqft7906 Virginia Cypress Ct, Cypress, TX 77433Off Market
- $300,1004 bd2 ba2k sqft21511 Cypress Juniper Dr, Cypress, TX 77433Off Market
- $335,9004 bd3 ba2.7k sqft7910 Virginia Cypress Ct, Cypress, TX 77433Off Market
- $275,8004 bd3 ba2k sqft21515 Cypress Juniper Dr, Cypress, TX 77433Off Market
A local agent can set up tours, give advice and negotiate with sellers.
Similar homes
- $335,0003 bd3 ba2k sqft21239 Shore Bluff Dr, Cypress, TX 77433For Sale
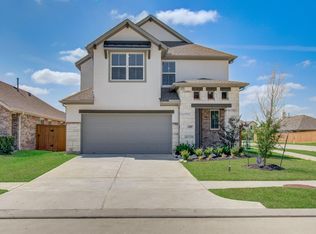 MLS ID #43449890, Chris Ufomaduh, TDRealty. HAR
 - $325,0004 bd3 ba2.1k sqft21318 Cypress White Oak Dr, Cypress, TX 77433For Sale
 MLS ID #68794242, Ryan Jockers, Better Homes and Gardens Real Estate Gary Greene - Champions. HAR
 - $328,0003 bd2 ba1.9k sqft21530 Cypress Juniper Dr, Cypress, TX 77433For Sale
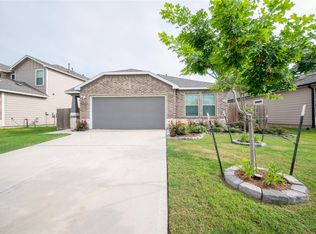 MLS ID #91706154, Eddie Chan, Central Metro Realty. HAR
 - $320,0003 bd2 ba1.9k sqft8214 Royal Breeze Dr, Cypress, TX 77433For Sale
 MLS ID #76865256, Jessica Ann Martinez, Compass RE Texas, LLC - Houston. HAR
 - $--4 bd2 ba1.9k sqft21310 Blue Tuna Dr, Cypress, TX 77433AuctionServiceLink Auction
- $325,0003 bd2 ba1.6k sqft8111 Blue Fish Dr, Cypress, TX 77433For SaleMLS ID #73249657, Ryan Jockers, Better Homes and Gardens Real Estate Gary Greene - Champions. HAR
- $329,7863 bd2 ba2.1k sqft7703 Coral Key Dr, Cypress, TX 77433For SaleMLS ID #69120736, Aqeel Virk, Keller Williams Realty Southwest. HAR
- $273,9993 bd2 ba1.4k sqft7919 Cypress Country Dr, Cypress, TX 77433For SaleMLS ID #72510773, Sandra Gomez, JLA Realty. HAR
- $310,0003 bd2 ba1.5k sqft8135 Coco Bluff Dr, Cypress, TX 77433For SaleMLS ID #14101192, Alessandro Gallitano, Keller Williams Signature. HAR
- $314,9993 bd3 ba2k sqft7835 Starfish Arbor Dr, Cypress, TX 77433For SaleMLS ID #77617136, Dylan Tran, Keller Williams Memorial. HAR
- $325,0003 bd2 ba1.9k sqft7410 Pin Oak Pr, Cypress, TX 77433For SaleMLS ID #13606287, Shawn Nguyen, JLA Realty. HAR
- $310,0004 bd3 ba2k sqft7427 Sail Hill Dr, Cypress, TX 77433For SaleMLS ID #72981841, Desmond Williams, Southwest Xpress Realty. HAR
- from $317,9903 bd2 ba1.5k sqftColson Plan, Mason Woods 40s, Cypress, TX 77433New ConstructionTaylor Morrison
- $304,0003 bd2 ba1.5k sqft21246 Montego Bay Dr, Cypress, TX 77433For SaleMLS ID #52906578, Enrique Escobar, Mr. Sold Real Estate. HAR
- $315,0003 bd3 ba1.8k sqft7907 Starfish Arbor Dr, Cypress, TX 77433For SaleMLS ID #33303734, Velvet Harris, Better Homes and Gardens Real Estate Gary Greene - Cypress. HAR
- $338,0004 bd3 ba1.9k sqft21111 Sherrell Bay Dr, Cypress, TX 77433For SaleMLS ID #26834004, Bryan Tran, LPT Realty, LLC. HAR
- $300,0003 bd3 ba1.7k sqft8118 Royal Breeze Dr, Cypress, TX 77433For SaleMLS ID #54144120, Polly Grueso, Realty Texas LLC. HAR
- $279,9503 bd2 ba1.6k sqft21707 Cypress Maple Dr, Cypress, TX 77433For SaleMLS ID #91457585, Hailey Bray, Keller Williams Memorial. HAR
- $328,9153 bd2 ba1.6k sqft8062 Magnolia Prairie Ln, Cypress, TX 77433New ConstructionHAR
- $339,0004 bd3 ba1.9k sqft21326 Monterrico Bay Dr, Cypress, TX 77433For SaleMLS ID #70480225, Tracy Hughes, Keller Williams Realty Professionals. HAR
