One-Story; 3/2
Designed on one level, the home opens from the foyer into a connected kitchen, dining area, and Great Room, with the primary suite separated from two secondary bedrooms for privacy. Elegant White painted cabinetry, St. Cecilia White granite, a Serene Collection backsplash, stainless steel gas range, and double-bowl undermount sink give the kitchen a bright, easy-care finish. The Great Room adds a coffered ceiling and four round ceiling lights, while the primary bath includes a tub with chrome Woodhurst fixtures. A covered patio, sprinkler system, plank vinyl flooring, bronze gutters, and a garage door opener support day-to-day convenience.
Mason Woods by Tri Pointe Homes is your oasis of luxury living and community. Amenities include a Recreation Center, Fitness Center, Resort-style pool, miles of trails, Central playgrounds, and sparkling lakes. Discover the perfect blend of comfort and convenience in this idyllic neighborhood setting.
New construction
$343,375
7982 Orchid Greenery Dr, Cypress, TX 77433
3beds
1,492sqft
:
Get pre-qualified$2,853/mo
Single Family Residence
Built in 2026
5,945 Square Feet Lot
$-- Zestimate®
$230/sqft
$71/mo HOA
What's special
Serene collection backsplashGarage door openerCovered patioPlank vinyl flooringDouble-bowl undermount sinkStainless steel gas rangeSprinkler system
- 4 days |
- 26 |
- 2 |
Zillow last checked:
Listing updated:
Listed by:
Jared Turner 346-266-0958,
Tri Pointe Homes
Source: HAR,MLS#: 57309901
Facts & features
Interior
Bedrooms & bathrooms
- Bedrooms: 3
- Bathrooms: 2
- Full bathrooms: 2
Rooms
- Room types: Family Room, Utility Room
Primary bedroom
- Level: First
- Area: 202.72
- Dimensions: 13'8x14'10
Bedroom
- Level: First
- Area: 132
- Dimensions: 12'0x11'0
Bedroom
- Level: First
- Area: 110
- Dimensions: 10'0x11'0
Heating
- Natural Gas
Cooling
- Electric
Appliances
- Included: Disposal, Microwave, Gas Range, Dishwasher
- Laundry: Electric Dryer Hookup, Gas Dryer Hookup, Washer Hookup
Features
- High Ceilings, En-Suite Bath, Primary Bed - 1st Floor, Walk-In Closet(s)
- Flooring: Carpet, Tile, Vinyl
- Windows: Insulated/Low-E windows
- Number of fireplaces: 1
- Fireplace features: Electric
Interior area
- Total structure area: 1,492
- Total interior livable area: 1,492 sqft
Property
Parking
- Total spaces: 2
- Parking features: Attached
- Attached garage spaces: 2
Features
- Stories: 1
- Patio & porch: Patio/Deck, Porch
Lot
- Size: 5,945 Square Feet
- Features: Back Yard, Subdivided, 0 Up To 1/4 Acre
Construction
Type & style
- Home type: SingleFamily
- Architectural style: Traditional
- Property subtype: Single Family Residence
Materials
- Brick, Other
- Foundation: Slab
- Roof: Composition,Energy Star/Reflective Roof
Condition
- New construction: Yes
- Year built: 2026
Details
- Builder name: Tri Pointe Homes
Utilities & green energy
- Water: Water District
Green energy
- Energy efficient items: HVAC, HVAC>13 SEER, Other Energy Features
Community & HOA
Community
- Subdivision: Mason Woods
HOA
- Has HOA: Yes
- Amenities included: Fitness Center, Playground, Pool, Trail(s)
- HOA fee: $850 annually
Location
- Region: Cypress
Financial & listing details
- Price per square foot: $230/sqft
- Date on market: 7/28/2026
- Listing terms: Cash,Conventional
- Road surface type: Concrete, Curbs
Estimated market value
Not available
Estimated sales range
Not available
Not available
Price history
| Date | Event | Price |
|---|---|---|
| 7/28/2026 | Listed for sale | $343,375$230/sqft |
Source:  HAR #57309901 Report a problem HAR #57309901 Report a problem | ||
Public tax history
Tax history is unavailable.
Monthly payment
Est. payment
Payment breakdown
Explore the cost of this home by adjusting the details. Changes won't be saved.Climate risks
Neighborhood: 77433
Nearby schools
GreatSchools rating
- 6/10Walker Elementary SchoolGrades: PK-5Distance: 2 mi
- 5/10Rowe MiddleGrades: 6-8Distance: 0.6 mi
- 5/10Cypress Park High SchoolGrades: 9-12Distance: 0.8 mi
Schools provided by the listing agent
- Elementary: Walker Elementary School (Cypress-Fairbanks)
- Middle: Rowe Middle School
- High: Cypress Park High School
Source: HAR. This data may not be complete. We recommend contacting the local school district to confirm school assignments for this home.
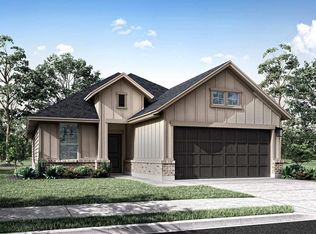
- $353,0953 bd2 ba1.6k sqft8003 Orchid Greenery Dr, Cypress, TX 77433New Construction
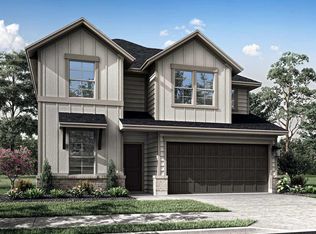
- $346,0604 bd2 ba2.3k sqft8011 Orchid Greenery Dr, Cypress, TX 77433Pending
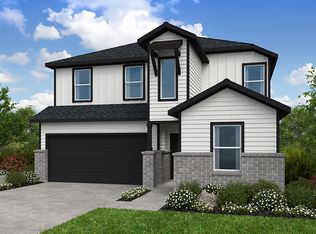
- $345,3005 bd3 ba2.4k sqft7975 Orchid Greenery Dr, Cypress, TX 77433Off Market
- $402,1604 bd3 ba2.3k sqft7983 Orchid Greenery Dr, Cypress, TX 77433New Construction
- $361,4005 bd3 ba2.6k sqft7971 Orchid Greenery Dr, Cypress, TX 77433Off Market
- $296,9003 bd2 ba1.6k sqft8019 Orchid Greenery Dr, Cypress, TX 77433Off Market
- $322,2004 bd2 ba1.8k sqft7962 Orchid Greenery Dr, Cypress, TX 77433Off Market
- $399,3504 bd3 ba2k sqft7986 Orchid Greenery Dr, Cypress, TX 77433New Construction
A local agent can set up tours, give advice and negotiate with sellers.
A local lender can help you make sure your offer is ready when you are.
Similar homes
- $353,0953 bd2 ba1.6k sqft8003 Orchid Greenery Dr, Cypress, TX 77433New ConstructionMLS ID #9149575, Jared Turner, Tri Pointe Homes. HAR
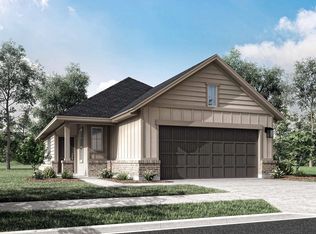
- $342,1153 bd2 ba1.6k sqft8062 Magnolia Prairie Ln, Cypress, TX 77433New Construction
 HAR
HAR - $399,3504 bd3 ba2k sqft7986 Orchid Greenery Dr, Cypress, TX 77433New Construction
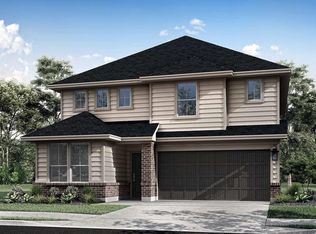 MLS ID #57055167, Jared Turner, Tri Pointe Homes. HAR
 - $365,2054 bd3 ba2k sqft8054 Magnolia Prairie Ln, Cypress, TX 77433New Construction
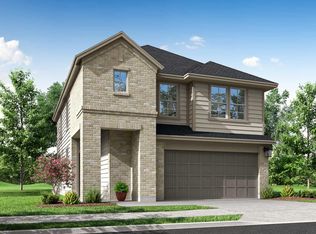 HAR
HAR - $349,9964 bd2 ba1.8k sqft7318 Grand Mason Dr, Cypress, TX 77433New ConstructionMLS ID #48039781, Jared Turner, Tri Pointe Homes. HAR
- $356,1353 bd2 ba1.6k sqft7830 Shimmering Star Ln, Cypress, TX 77433New ConstructionHAR
- $389,9903 bd2 ba1.7k sqft21203 Speckled Trout Ln, Cypress, TX 77433New ConstructionHAR
- $390,8304 bd3 ba2k sqft21826 Honey Scent Ln, Cypress, TX 77433New ConstructionMLS ID #76965334, Jared Turner, Tri Pointe Homes. HAR
- from $361,9904 bd2 ba1.7k sqftLeona Plan, Bridgeland, Cypress, TX 77433New ConstructionCoventry Homes
- from $361,9003 bd2 ba2k sqftCaprock Plan, The Timbers at Mason Woods, Cypress, TX 77433New ConstructionTRI Pointe Homes
- from $315,9003 bd3 ba1.8k sqftGuadalupe Plan, The Ridge at Mason Woods, Cypress, TX 77433New ConstructionTRI Pointe Homes
- $339,9004 bd2 ba1.5k sqft12610 Costal Bend Way, Cypress, TX 77433New ConstructionHAR
- $368,0004 bd3 ba2.1k sqft23222 Penstemon Trl, Katy, TX 77493For SaleMLS ID #68266622, Nicole Freer, Corcoran Genesis. HAR
- from $324,9903 bd2 ba1.6k sqftSHINER Plan, SUNTERRA, Katy, TX 77493New ConstructionTricoast Homes
- from $366,9904 bd2 ba1.9k sqftElgin Plan, Bridgeland, Cypress, TX 77433New ConstructionCoventry Homes
- from $319,9903 bd2 ba1.7k sqftBeckham Plan, Anniston : Bristol Collection, Katy, TX 77493New ConstructionVillage Builders
- from $391,9904 bd3 ba2.1k sqftProgreso Plan, Bridgeland, Cypress, TX 77433New ConstructionCoventry Homes
- from $319,9903 bd2 ba1.7k sqftBeckham Plan, The Grand Prairie : Bristol & Coastline Collections, Hockley, TX 77447New ConstructionVillage Builders
- from $308,9903 bd2 ba1.6k sqftAusten Plan, The Grand Prairie : Bristol & Coastline Collections, Hockley, TX 77447New ConstructionVillage Builders
- $349,9904 bd3 ba2.2k sqft1041 Arbor Village Ln, Katy, TX 77493New ConstructionHAR
