The Verbena- One-Story; 4 /2.5/ Office
This amazing two-story plan features an open-concept layout that flows seamlessly from the spacious foyer into the great room, home office, casual dining area, and gourmet kitchen. The kitchen boasts a GE 30" Free-Standing Gas Range, Groveland Poplar Grey Wolf cabinetry, Everest Mist granite countertops, and Mythology Santorini Picket Mosaic tile backsplash. Retreat to the primary suite, which includes a dual sink vanity and walk-in closet. Additional highlights include a covered patio, a convenient laundry room, and a 2-bay garage
Mason Woods by Tri Pointe Homes is your oasis of luxury living and community. Amenities include a Recreation Center, Fitness Center, Resort-style pool, miles of trails, Central playgrounds, and sparkling lakes. Discover the perfect blend of comfort and convenience in this idyllic neighborhood setting.
New construction
Price cut: $31K (8/11)
$359,830
21826 Honey Scent Ln, Cypress, TX 77433
4beds
2,072sqft
:
Get pre-qualified$2,963/mo
Single Family Residence
Built in 2026
-- sqft lot
$351,100 Zestimate®
$174/sqft
$71/mo HOA
What's special
Home officeGreat roomEverest mist granite countertopsSpacious foyerCovered patioWalk-in closetGourmet kitchen
- 56 days |
- 13 |
- 0 |
Zillow last checked:
Listing updated:
Listed by:
Jared Turner 346-266-0958,
Tri Pointe Homes
Source: HAR,MLS#: 76965334
Facts & features
Interior
Bedrooms & bathrooms
- Bedrooms: 4
- Bathrooms: 3
- Full bathrooms: 2
- 1/2 bathrooms: 1
Rooms
- Room types: Family Room, Utility Room
Primary bedroom
- Level: Second
- Area: 195
- Dimensions: 15x13
Bedroom
- Level: Second
- Area: 110
- Dimensions: 11x10
Bedroom
- Level: First
- Area: 110
- Dimensions: 11x10
Bedroom
- Level: Second
- Area: 100
- Dimensions: 10x10
Family room
- Level: First
- Area: 225
- Dimensions: 15x15
Game room
- Level: Second
- Area: 144
- Dimensions: 12x12
Heating
- Natural Gas
Cooling
- Electric
Appliances
- Included: Disposal, Microwave, Gas Range, Dishwasher
- Laundry: Electric Dryer Hookup, Gas Dryer Hookup, Washer Hookup
Features
- High Ceilings, 3 Bedrooms Up, En-Suite Bath, Primary Bed - 2nd Floor, Walk-In Closet(s)
- Flooring: Carpet, Tile
- Windows: Insulated/Low-E windows
- Has fireplace: No
Interior area
- Total structure area: 2,072
- Total interior livable area: 2,072 sqft
Property
Parking
- Total spaces: 2
- Parking features: Attached
- Attached garage spaces: 2
Features
- Stories: 1
- Patio & porch: Covered, Patio/Deck, Porch
Lot
- Features: Back Yard, Subdivided, 0 Up To 1/4 Acre
Construction
Type & style
- Home type: SingleFamily
- Architectural style: Traditional
- Property subtype: Single Family Residence
Materials
- Brick, Cement Siding
- Foundation: Slab
- Roof: Composition,Energy Star/Reflective Roof
Condition
- New construction: Yes
- Year built: 2026
Details
- Builder name: Tri Pointe Homes
Utilities & green energy
- Water: Water District
Green energy
- Energy efficient items: HVAC, HVAC>13 SEER, Other Energy Features
Community & HOA
Community
- Subdivision: Mason Woods
HOA
- Has HOA: Yes
- Amenities included: Fitness Center, Playground, Pool, Trail(s)
- HOA fee: $850 annually
Location
- Region: Cypress
Financial & listing details
- Price per square foot: $174/sqft
- Date on market: 6/16/2026
- Listing terms: Cash,Conventional
- Road surface type: Concrete, Curbs
Estimated market value
$351,100
$334,000 - $369,000
$2,887/mo
Price history
| Date | Event | Price |
|---|---|---|
| 8/11/2026 | Price change | $359,830-7.9%$174/sqft |
Source:  HAR #76965334 Report a problem HAR #76965334 Report a problem | ||
| 6/16/2026 | Listed for sale | $390,830$189/sqft |
Source: HAR #76965334 Report a problem | ||
Public tax history
Tax history is unavailable.
Monthly payment
Est. payment
Payment breakdown
Explore the cost of this home by adjusting the details. Changes won't be saved.Climate risks
Neighborhood: 77433
Nearby schools
GreatSchools rating
- 6/10Walker Elementary SchoolGrades: PK-5Distance: 2 mi
- 5/10Rowe MiddleGrades: 6-8Distance: 0.6 mi
- 5/10Cypress Park High SchoolGrades: 9-12Distance: 0.8 mi
Schools provided by the listing agent
- Elementary: Andre Elementary School
- Middle: Rowe Middle School
- High: Cypress Park High School
Source: HAR. This data may not be complete. We recommend contacting the local school district to confirm school assignments for this home.
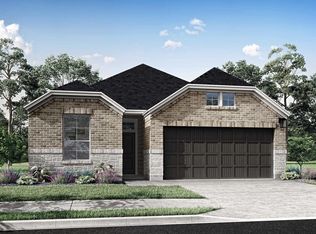
- $329,9604 bd2 ba1.8k sqft21823 Honey Scent Ln, Cypress, TX 77433Pending
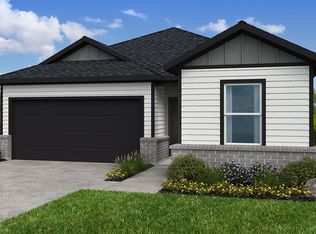
- $346,2604 bd2 ba1.8k sqft21834 Honey Scent Ln, Cypress, TX 77433Pending

- $303,8003 bd2 ba1.6k sqft21827 Honey Scent Ln, Cypress, TX 77433Off Market
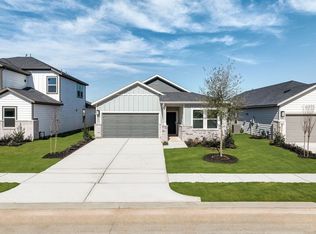
- $308,3003 bd2 ba1.6k sqft21810 Honey Scent Ln, Cypress, TX 77433Off Market
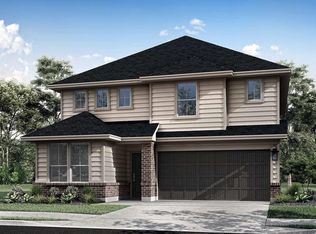
- $344,5005 bd3 ba2.4k sqft21814 Honey Scent Ln, Cypress, TX 77433Off Market
- $344,0005 bd3 ba2.4k sqft21831 Honey Scent Ln, Cypress, TX 77433Off Market
- $340,5005 bd3 ba2.6k sqft21835 Honey Scent Ln, Cypress, TX 77433Off Market
- $359,4005 bd3 ba2.4k sqft21847 Honey Scent Ln, Cypress, TX 77433Off Market
A local agent can set up tours, give advice and negotiate with sellers.
A local lender can help you make sure your offer is ready when you are.
Similar homes
- $389,3504 bd3 ba2k sqft7986 Orchid Greenery Dr, Cypress, TX 77433New Construction
 MLS ID #57055167, Jared Turner, Tri Pointe Homes. HAR
 - $349,9904 bd3 ba1.8k sqft8074 Magnolia Prairie Ln, Cypress, TX 77433New Construction
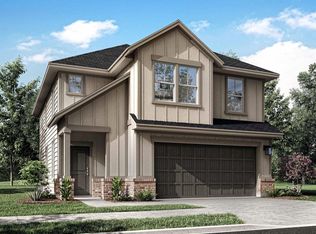 HAR
HAR - $351,7904 bd3 ba1.8k sqft8058 Magnolia Prairie Ln, Cypress, TX 77433New Construction
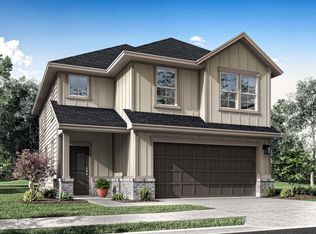 HAR
HAR - $389,1604 bd3 ba2.3k sqft7983 Orchid Greenery Dr, Cypress, TX 77433New Construction
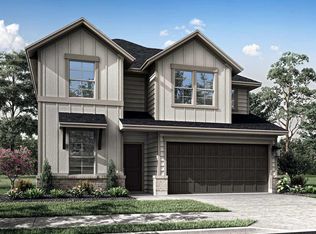 MLS ID #53367120, Jared Turner, Tri Pointe Homes. HAR
 - $339,9953 bd2 ba1.6k sqft8003 Orchid Greenery Dr, Cypress, TX 77433New ConstructionMLS ID #9149575, Jared Turner, Tri Pointe Homes. HAR
- $328,8753 bd2 ba1.4k sqft7982 Orchid Greenery Dr, Cypress, TX 77433New ConstructionMLS ID #57309901, Jared Turner, Tri Pointe Homes. HAR
- $329,9153 bd2 ba1.6k sqft8062 Magnolia Prairie Ln, Cypress, TX 77433New ConstructionHAR
- $379,9703 bd2 ba1.9k sqft7826 Shimmering Star Ln, Cypress, TX 77433New ConstructionHAR
- from $361,9904 bd2 ba1.7k sqftLeona Plan, Bridgeland, Cypress, TX 77433New ConstructionCoventry Homes
- from $366,9904 bd2 ba1.9k sqftElgin Plan, Bridgeland, Cypress, TX 77433New ConstructionCoventry Homes
- from $401,9904 bd3 ba2.2k sqftRiviera Plan, Bridgeland, Cypress, TX 77433New ConstructionCoventry Homes
- $354,9904 bd3 ba2.2k sqft2000 Spark Vista Ln, Katy, TX 77493New ConstructionHAR
- $349,9904 bd3 ba2.2k sqft1041 Arbor Village Ln, Katy, TX 77493New ConstructionHAR
- from $363,9903 bd3 ba1.7k sqftEverett II Plan, Sunterra : Avante & Eventide Collection, Katy, TX 77493New ConstructionVillage Builders
- from $366,9904 bd2 ba1.9k sqftCopperfield Plan, Sunterra : Richmond Collection, Katy, TX 77493New ConstructionVillage Builders
- $379,9904 bd4 ba2.5k sqft2009 Spark Vista Ln, Katy, TX 77493New ConstructionHAR
- from $354,9904 bd4 ba2.4k sqftWillow II Plan, Cypress Green : Eventide Collection, Tomball, TX 77377New ConstructionVillage Builders
- $359,9905 bd4 ba2.5k sqft1036 Arbor Village Ln, Katy, TX 77493New ConstructionHAR
- $371,9904 bd3 ba2.6k sqft26331 Little Flower Ln, Katy, TX 77493New ConstructionMLS ID #13612430, Christopher Marti, Keller Williams City View. HAR
- from $372,9904 bd4 ba2.5k sqftBANDERA Plan, SUNTERRA, Katy, TX 77493New ConstructionTricoast Homes
