Two-story; 4Bed 2.5Baths
A welcoming foyer opens into a comfortable two-story layout where the kitchen, casual dining area, and Great Room come together at the center of the home, while the study in place of the flex room gives the first floor dedicated work space. Upstairs, the game room adds a separate retreat, and the covered patio extends the living area outdoors for everyday relaxing and entertaining. The kitchen pairs Elegant White cabinetry with St. Cecilia White granite, stainless appliances, and a designer tile backsplash, while the primary suite is finished with matching cabinetry, a primary bath tub, and clean chrome details. A coffered ceiling and fireplace surround at the Great Room bring extra character to the main living space.
Mason Woods by Tri Pointe Homes is your oasis of luxury living and community. Amenities include a Recreation Center, Fitness Center, Resort-style pool, miles of trails, Central playgrounds, and sparkling lakes.
New construction
$402,160
7983 Orchid Greenery Dr, Cypress, TX 77433
4beds
2,309sqft
:
Get pre-qualified$3,303/mo
Single Family Residence
Built in 2026
6,660 Square Feet Lot
$-- Zestimate®
$174/sqft
$71/mo HOA
What's special
Welcoming foyerStainless appliancesComfortable two-story layoutDesigner tile backsplashClean chrome detailsPrimary bath tubElegant white cabinetry
- 8 days |
- 55 |
- 0 |
Likely to sell faster than
Zillow last checked:
Listing updated:
Listed by:
Jared Turner 346-266-0958,
Tri Pointe Homes
Source: HAR,MLS#: 53367120
Facts & features
Interior
Bedrooms & bathrooms
- Bedrooms: 4
- Bathrooms: 3
- Full bathrooms: 2
- 1/2 bathrooms: 1
Rooms
- Room types: Family Room, Utility Room
Primary bathroom
- Features: Half Bath, Primary Bath: Double Sinks, Primary Bath: Separate Shower, Secondary Bath(s): Tub/Shower Combo
Kitchen
- Features: Breakfast Bar, Kitchen Island, Kitchen open to Family Room, Pantry
Heating
- Natural Gas
Cooling
- Electric
Appliances
- Included: Disposal, Microwave, Gas Range, Dishwasher
- Laundry: Electric Dryer Hookup, Gas Dryer Hookup, Washer Hookup
Features
- High Ceilings, Primary Bed - 1st Floor, Walk-In Closet(s)
- Flooring: Carpet, Tile, Vinyl
- Windows: Insulated/Low-E windows
- Number of fireplaces: 1
- Fireplace features: Electric
Interior area
- Total structure area: 2,309
- Total interior livable area: 2,309 sqft
Property
Parking
- Total spaces: 2
- Parking features: Attached
- Attached garage spaces: 2
Features
- Stories: 2
- Patio & porch: Patio/Deck, Porch
Lot
- Size: 6,660 Square Feet
- Features: Back Yard, Subdivided, 0 Up To 1/4 Acre
Construction
Type & style
- Home type: SingleFamily
- Architectural style: Traditional
- Property subtype: Single Family Residence
Materials
- Brick, Other
- Foundation: Slab
- Roof: Composition,Energy Star/Reflective Roof
Condition
- New construction: Yes
- Year built: 2026
Details
- Builder name: Tri Pointe Homes
Utilities & green energy
- Water: Water District
Green energy
- Energy efficient items: HVAC, HVAC>13 SEER, Other Energy Features
Community & HOA
Community
- Subdivision: Mason Woods
HOA
- Has HOA: Yes
- Amenities included: Fitness Center, Playground, Pool, Trail(s)
- HOA fee: $850 annually
Location
- Region: Cypress
Financial & listing details
- Price per square foot: $174/sqft
- Date on market: 7/22/2026
- Listing terms: Cash,Conventional
- Road surface type: Concrete, Curbs
Estimated market value
Not available
Estimated sales range
Not available
Not available
Price history
| Date | Event | Price |
|---|---|---|
| 7/22/2026 | Listed for sale | $402,160$174/sqft |
Source:  HAR #53367120 Report a problem HAR #53367120 Report a problem | ||
Public tax history
Tax history is unavailable.
Monthly payment
Est. payment
Payment breakdown
Explore the cost of this home by adjusting the details. Changes won't be saved.Climate risks
Neighborhood: 77433
Nearby schools
GreatSchools rating
- 6/10Walker Elementary SchoolGrades: PK-5Distance: 2 mi
- 5/10Rowe MiddleGrades: 6-8Distance: 0.6 mi
- 5/10Cypress Park High SchoolGrades: 9-12Distance: 0.8 mi
Schools provided by the listing agent
- Elementary: Walker Elementary School (Cypress-Fairbanks)
- Middle: Rowe Middle School
- High: Cypress Park High School
Source: HAR. This data may not be complete. We recommend contacting the local school district to confirm school assignments for this home.
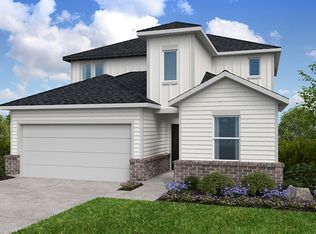
- $361,4005 bd3 ba2.6k sqft7971 Orchid Greenery Dr, Cypress, TX 77433Off Market
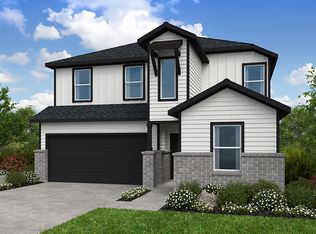
- $345,3005 bd3 ba2.4k sqft7975 Orchid Greenery Dr, Cypress, TX 77433Off Market
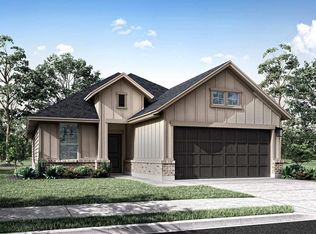
- $353,0953 bd2 ba1.6k sqft8003 Orchid Greenery Dr, Cypress, TX 77433New Construction
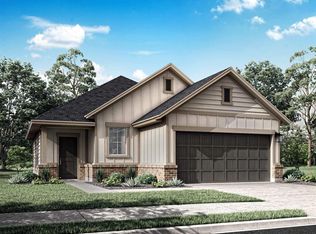
- $343,3753 bd2 ba1.4k sqft7982 Orchid Greenery Dr, Cypress, TX 77433New Construction
- $327,2003 bd2 ba1.4k sqft21818 Black Tulip Ln, Cypress, TX 77433Off Market
- $399,3504 bd3 ba2k sqft7986 Orchid Greenery Dr, Cypress, TX 77433New Construction
- $346,0604 bd2 ba2.3k sqft8011 Orchid Greenery Dr, Cypress, TX 77433Pending
- $296,9003 bd2 ba1.6k sqft8019 Orchid Greenery Dr, Cypress, TX 77433Off Market
A local agent can set up tours, give advice and negotiate with sellers.
A local lender can help you make sure your offer is ready when you are.
Similar homes
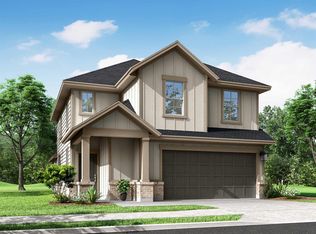
- $372,2954 bd3 ba2k sqft8070 Magnolia Prairie Ln, Cypress, TX 77433New Construction
 HAR
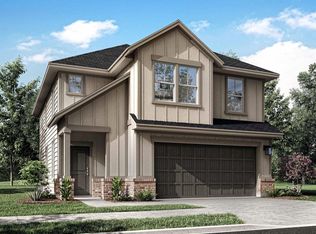
HAR - $360,9904 bd3 ba1.8k sqft8074 Magnolia Prairie Ln, Cypress, TX 77433New Construction
 HAR
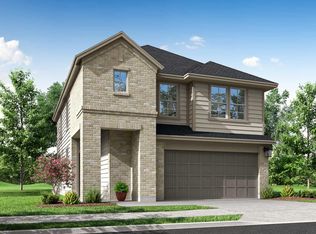
HAR - $384,7854 bd3 ba2k sqft21923 Mystic Birch Ln, Cypress, TX 77433New Construction
 HAR
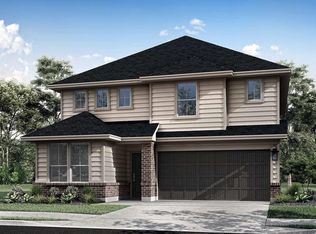
HAR - $390,8304 bd3 ba2k sqft21826 Honey Scent Ln, Cypress, TX 77433New Construction
 MLS ID #76965334, Jared Turner, Tri Pointe Homes. HAR
 - $351,8603 bd2 ba1.6k sqft8066 Magnolia Prairie Ln, Cypress, TX 77433New ConstructionHAR
- $342,1153 bd2 ba1.6k sqft8062 Magnolia Prairie Ln, Cypress, TX 77433New ConstructionHAR
- from $361,9003 bd2 ba2k sqftCaprock Plan, The Timbers at Mason Woods, Cypress, TX 77433New ConstructionTRI Pointe Homes
- from $361,9904 bd2 ba1.7k sqftLeona Plan, Bridgeland, Cypress, TX 77433New ConstructionCoventry Homes
- from $401,9904 bd3 ba2.2k sqftRiviera Plan, Bridgeland, Cypress, TX 77433New ConstructionCoventry Homes
- $356,1353 bd2 ba1.6k sqft7830 Shimmering Star Ln, Cypress, TX 77433New ConstructionHAR
- from $345,9004 bd3 ba2.3k sqftTyler Plan, The Ridge at Mason Woods, Cypress, TX 77433New ConstructionTRI Pointe Homes
- from $482,9004 bd3 ba1.9k sqft1942W Plan, Bridgeland 45', Cypress, TX 77433New ConstructionPerry Homes
- from $411,9904 bd3 ba2.4k sqftCovington Plan, Bridgeland, Cypress, TX 77433New ConstructionCoventry Homes
- from $391,9904 bd3 ba2.1k sqftProgreso Plan, Bridgeland, Cypress, TX 77433New ConstructionCoventry Homes
- from $315,9003 bd3 ba1.8k sqftGuadalupe Plan, The Ridge at Mason Woods, Cypress, TX 77433New ConstructionTRI Pointe Homes
- from $366,9904 bd2 ba1.9k sqftElgin Plan, Bridgeland, Cypress, TX 77433New ConstructionCoventry Homes
- $449,9904 bd3 ba2.1k sqft12514 Coastal Bend Way, Cypress, TX 77433New ConstructionCoventry Homes
- from $432,9004 bd3 ba1.9k sqft1942W Plan, Elyson 45', Katy, TX 77493New ConstructionPerry Homes
- $339,9004 bd2 ba1.5k sqft12610 Costal Bend Way, Cypress, TX 77433New ConstructionHAR
- from $542,9904 bd3 ba2.4k sqftKempner Plan, Bridgeland, Cypress, TX 77433New ConstructionCoventry Homes
