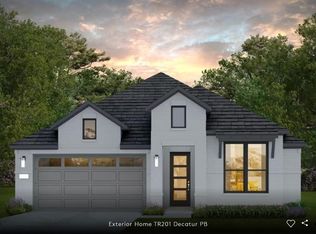
The spacious one-story Cuney offers an open-concept layout with a combination eat-in kitchen, cafe area, and a Gathering Room and media room.
New construction
$546,800
25418 Hastings Dr, Katy, TX 77493
4beds
2,778sqft
Single Family Residence
Built in 2026
8,450 Square Feet Lot
$-- Zestimate®
$197/sqft
$75/mo HOA
What's special
Gathering roomEat-in kitchenCafe areaMedia roomOpen-concept layout
- 1 day |
- 10 |
- 2 |
Zillow last checked:
Listing updated:
Listed by:
Angeline Clark 832-912-5600,
Pulte Homes MLS
Source: HAR,MLS#: 33283931
Facts & features
Interior
Bedrooms & bathrooms
- Bedrooms: 4
- Bathrooms: 4
- Full bathrooms: 3
- 1/2 bathrooms: 1
Rooms
- Room types: Family Room, Media Room
Primary bedroom
- Level: First
- Area: 169
- Dimensions: 13'-5" X 13'-7"
Bedroom
- Level: First
- Area: 120
- Dimensions: 10'-11 x 12'-0"
Bedroom
- Level: First
- Area: 110
- Dimensions: 10'-11 x 11'-11
Bedroom
- Level: First
- Area: 99
- Dimensions: 9'-8" x 11'-9"
Dining room
- Level: First
- Area: 160
- Dimensions: 10'-9" x 16'-4"
Living room
- Level: First
- Area: 256
- Dimensions: 16'-8" x 16'-4"
Media room
- Level: First
- Area: 120
- Dimensions: 10'-10" x 12'-2
Heating
- Electric
Cooling
- Electric
Appliances
- Included: ENERGY STAR Qualified Appliances, Water Heater, Disposal, Gas Oven, Microwave, Gas Cooktop, Dishwasher
- Laundry: Electric Dryer Hookup
Features
- High Ceilings, All Bedrooms Down, Walk-In Closet(s)
- Flooring: Carpet, Vinyl
- Has fireplace: No
Interior area
- Total structure area: 2,778
- Total interior livable area: 2,778 sqft
Property
Parking
- Total spaces: 3
- Parking features: Attached, Tandem
- Attached garage spaces: 3
Features
- Stories: 1
- Patio & porch: Covered, Porch
- Exterior features: Sprinkler System
- Fencing: Back Yard,Full
Lot
- Size: 8,450 Square Feet
- Dimensions: 130 x 65
- Features: Build Line Restricted, Other, 0 Up To 1/4 Acre
Construction
Type & style
- Home type: SingleFamily
- Architectural style: Other
- Property subtype: Single Family Residence
Materials
- Brick, Other, Stone
- Foundation: Slab
- Roof: Composition
Condition
- New construction: Yes
- Year built: 2026
Details
- Builder name: Pulte Homes
Utilities & green energy
- Sewer: Public Sewer
- Water: Public
Green energy
- Green verification: ENERGY STAR Certified Homes, HERS Index Score, LEED For Homes, National Green Bldg Cert (NAHB)
- Energy efficient items: HVAC>13 SEER
Community & HOA
Community
- Subdivision: Katy Court
HOA
- Has HOA: Yes
- HOA fee: $900 annually
Location
- Region: Katy
Financial & listing details
- Price per square foot: $197/sqft
- Date on market: 8/25/2026
- Listing terms: Cash,Conventional,FHA,Other,VA Loan
- Road surface type: Asphalt
Estimated market value
Not available
Estimated sales range
Not available
Not available
Price history
| Date | Event | Price |
|---|---|---|
| 8/25/2026 | Listed for sale | $546,800$197/sqft |
Source:  HAR #33283931 Report a problem HAR #33283931 Report a problem | ||
Public tax history
Tax history is unavailable.
Monthly payment
Est. payment
Payment breakdown
Explore the cost of this home by adjusting the details. Changes won't be saved.Climate risks
Neighborhood: 77493
Nearby schools
GreatSchools rating
- 4/10Russell & Cindi Faldyn Elementary SchoolGrades: PK-5Distance: 0.4 mi
- 6/10Haskett Junior High SchoolGrades: 6-8Distance: 0.5 mi
- 7/10Katy High SchoolGrades: 9-12Distance: 3.1 mi
Schools provided by the listing agent
- Elementary: Faldyn Elementary School
- Middle: Haskett Junior High School
- High: Katy High School
Source: HAR. This data may not be complete. We recommend contacting the local school district to confirm school assignments for this home.
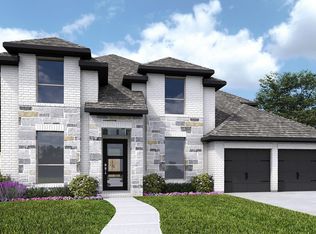
- $724,9005 bd5 ba3.3k sqft25438 Hastings Dr, Katy, TX 77493New Construction
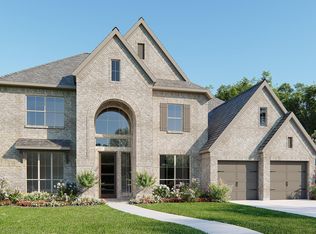
- $750,9005 bd5 ba4k sqft25534 Hastings Dr, Katy, TX 77493Pending
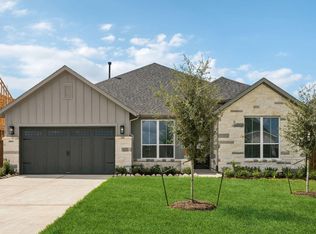
- $459,0224 bd3 ba2.3k sqft25407 Schmidt Dr, Katy, TX 77493New Construction
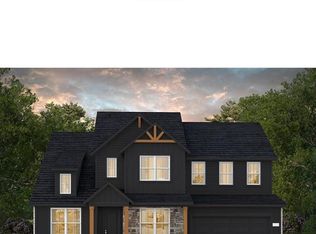
- $648,4555 bd6 ba4.2k sqft25403 Schmidt Dr, Katy, TX 77493New Construction
- $608,5004 bd4 ba3.3k sqft25502 Hastings Dr, Katy, TX 77493Off Market
- $615,7004 bd4 ba3k sqft25426 Schmidt Dr, Katy, TX 77493Off Market
- $469,5934 bd3 ba2.6k sqft3522 Coreopsis Dr, Katy, TX 77493New Construction
- $674,1234 bd4 ba3.2k sqft25435 Schmidt Dr, Katy, TX 77493New Construction
A local agent can set up tours, give advice and negotiate with sellers.
Similar homes
- $441,7004 bd3 ba2.2k sqft3835 Conner Dr, Katy, TX 77493New Construction
 HAR
HAR - $529,9784 bd4 ba3.4k sqft3602 Coreopsis Dr, Katy, TX 77493New Construction
 HAR
HAR - $469,5934 bd3 ba2.6k sqft3522 Coreopsis Dr, Katy, TX 77493New Construction
 HAR
HAR - $508,5304 bd4 ba3.2k sqft3838 Conner Dr, Katy, TX 77493New Construction
 HAR
HAR - $459,0224 bd3 ba2.3k sqft25407 Schmidt Dr, Katy, TX 77493New ConstructionHAR
- $469,1904 bd4 ba3.2k sqft3919 Woodland Phlox Dr, Katy, TX 77493New ConstructionHAR
- $464,0004 bd4 ba2.8k sqft3830 Conner Dr, Katy, TX 77493New ConstructionHAR
- $437,1604 bd3 ba2.2k sqft3846 Conner Dr, Katy, TX 77493New ConstructionHAR
- $524,9004 bd4 ba2.7k sqft1045 Alpine View Ln, Katy, TX 77493New ConstructionHAR
- $559,8144 bd4 ba3.6k sqft25415 Schmidt Dr, Katy, TX 77493New ConstructionHAR
- $649,9004 bd4 ba2.9k sqft1236 Emerald Lake Dr, Katy, TX 77493New ConstructionHAR
- $499,9004 bd4 ba2.6k sqft1048 Alpine View Ln, Katy, TX 77493New ConstructionHAR
- $474,9004 bd3 ba2.4k sqft1024 Alpine View Ln, Katy, TX 77493New ConstructionHAR
- $499,9004 bd4 ba2.4k sqft1060 Alpine View Ln, Katy, TX 77493New ConstructionHAR
- $634,9004 bd4 ba3k sqft1217 Emerald Lake Dr, Katy, TX 77493New ConstructionHAR
- $674,9004 bd4 ba3.3k sqft1054 River Rock Cir, Katy, TX 77493New ConstructionHAR
- $459,9904 bd3 ba2.3k sqft417 Wild Thicket Dr, Katy, TX 77493New ConstructionMLS ID #24001366, Jimmy Franklin, Newmark Homes. HAR
- $449,9004 bd3 ba2.1k sqft1044 Alpine View Ln, Katy, TX 77493New ConstructionHAR
- $728,9004 bd4 ba3.3k sqft1106 River Rock Cir, Katy, TX 77493New ConstructionHAR
- $295,0004 bd2 ba1.6k sqft1056 Hawk Gate Ln, Katy, TX 77493New ConstructionHAR
