Coffered extended entry leads past game room to open kitchen, dining area and family room. Kitchen features 5-burner gas cooktop, deep walk-in pantry and generous island with built-in seating space. Dining area features curved wall of windows. Family room features wall of windows. Primary suite includes bedroom with wall of windows. Double doors lead to primary bath with dual vanity, garden tub, separate glass-enclosed shower and oversized walk-in closet. Abundant closet space and large windows add to this spacious four-bedroom design. Extended covered backyard patio. Mud room off two-car garage.
Pending
Price cut: $25K (9/9)
$449,900
1024 Alpine View Ln, Katy, TX 77493
4beds
2,410sqft
Single Family Residence
Built in 2026
6,651 Square Feet Lot
$438,500 Zestimate®
$187/sqft
$104/mo HOA
What's special
Extended covered backyard patioLarge windowsSpacious four-bedroom designOpen kitchenGame roomOversized walk-in closetAbundant closet space
- 183 days
- 13
- 0
Zillow last checked:
Listing updated:
Listed by:
Lee Jones TREC #0439466 713-948-6666,
Perry Homes Realty, LLC
Source: HAR,MLS#: 86732131
Facts & features
Interior
Bedrooms & bathrooms
- Bedrooms: 4
- Bathrooms: 3
- Full bathrooms: 3
Rooms
- Room types: Family Room, Game Room, Utility Room
Primary bedroom
- Level: First
- Area: 252
- Dimensions: 18X14
Bedroom
- Level: First
- Area: 154
- Dimensions: 11X14
Bedroom
- Level: First
- Area: 143
- Dimensions: 11X13
Bedroom
- Level: First
- Area: 143
- Dimensions: 11X13
Dining room
- Level: First
- Area: 154
- Dimensions: 11X14
Family room
- Level: First
- Area: 270
- Dimensions: 15X18
Game room
- Level: First
- Area: 143
- Dimensions: 11X13
Heating
- Natural Gas
Cooling
- Ceiling Fan(s), Electric
Appliances
- Included: ENERGY STAR Qualified Appliances, Disposal, Oven, Microwave, Gas Cooktop, Dishwasher
- Laundry: Electric Dryer Hookup
Features
- Formal Entry/Foyer, High Ceilings, Prewired for Alarm System, All Bedrooms Down, En-Suite Bath, Primary Bed - 1st Floor, Walk-In Closet(s)
- Flooring: Carpet, Tile
- Windows: Insulated/Low-E windows
- Has fireplace: No
Interior area
- Total structure area: 2,410
- Total interior livable area: 2,410 sqft
Property
Parking
- Total spaces: 2
- Parking features: Attached
- Attached garage spaces: 2
Features
- Stories: 1
- Patio & porch: Covered
- Exterior features: Sprinkler System
- Fencing: Back Yard
Lot
- Size: 6,651 Square Feet
- Dimensions: 45 x 148
- Features: Back Yard, Greenbelt, Subdivided, 0 Up To 1/4 Acre
Details
- Parcel number: 558503002006000
Construction
Type & style
- Home type: SingleFamily
- Architectural style: Traditional
- Property subtype: Single Family Residence
Materials
- Brick, Stone
- Foundation: Slab
- Roof: Composition
Condition
- New construction: Yes
- Year built: 2026
Details
- Builder name: Perry Homes
Utilities & green energy
- Sewer: Public Sewer
- Water: Public
Green energy
- Green verification: ENERGY STAR Certified Homes, Other Energy Report
- Energy efficient items: Thermostat, HVAC, HVAC>13 SEER, Other Energy Features
Community & HOA
Community
- Features: Subdivision Tennis Court
- Security: Prewired for Alarm System
- Subdivision: Lakes Of Cane Island
HOA
- Has HOA: Yes
- Amenities included: Park, Playground
- HOA fee: $1,250 annually
Location
- Region: Katy
Financial & listing details
- Price per square foot: $187/sqft
- Date on market: 4/29/2026
- Listing terms: Cash,Conventional,FHA,VA Loan
- Road surface type: Concrete, Curbs
Estimated market value
$438,500
$417,000 - $460,000
$2,926/mo
Price history
| Date | Event | Price |
|---|---|---|
| 9/17/2026 | Pending sale | $449,900$187/sqft |
Source:  HAR #86732131 Report a problem | ||
| 9/9/2026 | Price change | $449,900-5.3%$187/sqft |
Source:  Perry Homes Report a problem | ||
| 7/30/2026 | Price change | $474,900-5%$197/sqft |
Source: Perry Homes Report a problem | ||
| 6/17/2026 | Price change | $499,900-1.8%$207/sqft |
Source: HAR #86732131 Report a problem | ||
| 6/16/2026 | Price change | $508,900+3.9%$211/sqft |
Source: Perry Homes Report a problem | ||
| 6/11/2026 | Price change | $489,900-0.8%$203/sqft |
Source: HAR #86732131 Report a problem | ||
| 4/28/2026 | Listed for sale | $493,900$205/sqft |
Source: Perry Homes Report a problem | ||
Public tax history
Tax history is unavailable.
Monthly payment
Est. payment
Payment breakdown
Explore the cost of this home by adjusting the details. Changes won't be saved.Climate risks
Neighborhood: 77493
Nearby schools
Schools provided by the listing agent
- Elementary: Robertson Elementary School (Katy)
- Middle: Haskett Junior High School
- High: Freeman High School
Source: HAR. This data may not be complete. We recommend contacting the local school district to confirm school assignments for this home.
Similar homes
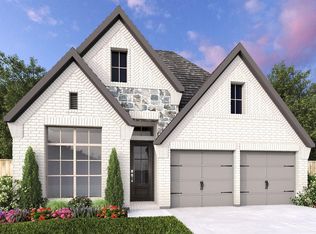
- $474,9004 bd4 ba2.4k sqft1060 Alpine View Ln, Katy, TX 77493New Construction
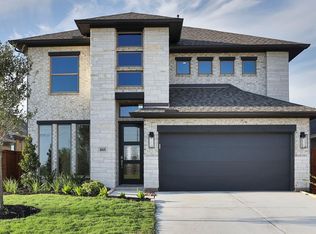 HAR
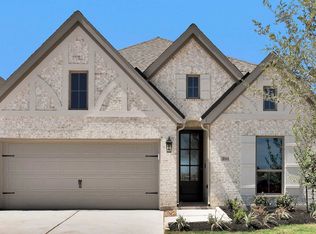
- $445,0004 bd3 ba2.4k sqft764 Lake Lacosta Dr, Katy, TX 77493For Sale
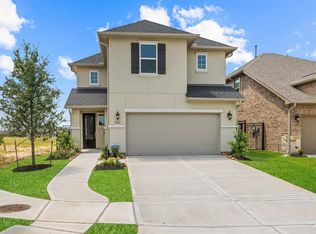 MLS ID #65427041, Bijou Tran, Keller Williams Premier Realty. HAR
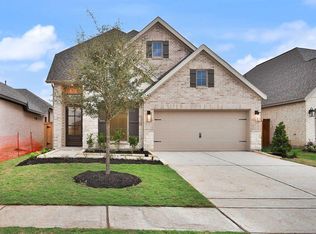
- $459,9904 bd3 ba2.1k sqft433 Darling Creek Ln, Katy, TX 77493New Construction
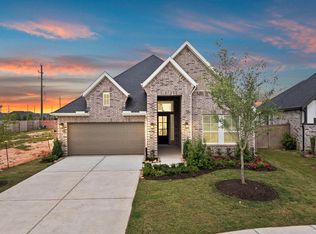 HAR
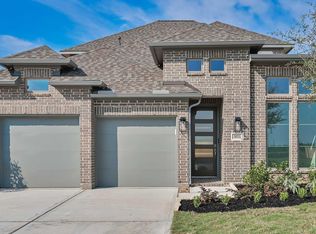
- $475,0004 bd3 ba2.3k sqft496 Harvest Moon Dr, Katy, TX 77493New Construction
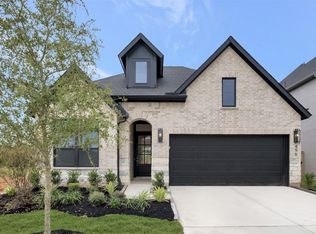 HAR
