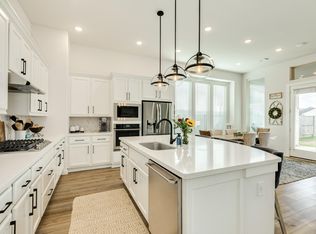
Welcome to your dream home-stunning two-story residence boasts beautiful brick/stone exterior-4 bed 3.5 bath primary suite, guest en suite and designated office all first floor-laundry room 1st floor connected to primary closet-2 bed/1.5 bath and game room on 2nd floor-the heart of the home is an inviting open floor plan that seamlessly connects the living, dining, and kitchen areas which is perfect for entertaining and modern living-kitchen featuring an oversized island-breakfast bar-stainless steel appliances-abundance of cabinets for storage-large pantry-this kitchen is designed for both style and functionality-large windows allowing natural light in-Step outside discover a covered patio that overlooks your fenced backyard great place for your own oasis-the fenced backyard provides a safe/private space for children and pets to play-Don't forget the 2 car garage w/storage-Don’t miss out on this amazing opportunity to make it yours!
For sale
Price cut: $20K (5/16)
$411,000
2618 Jasper Oaks Dr, Iowa Colony, TX 77583
4beds
2,694sqft
:
Get pre-qualified$2,974/mo
Single Family Residence
Built in 2024
7,200 Square Feet Lot
$400,200 Zestimate®
$153/sqft
$83/mo HOA
What's special
Stainless steel appliancesInviting open floor planCovered patioGuest en suiteBreakfast barLarge pantry
- 133 days |
- 39 |
- 3 |
Zillow last checked:
Listing updated:
Listed by:
Shelby Crowe TREC #0562910 956-564-9335,
Berkshire Hathaway HomeServices Premier Properties
Source: HAR,MLS#: 14497620
Facts & features
Interior
Bedrooms & bathrooms
- Bedrooms: 4
- Bathrooms: 4
- Full bathrooms: 3
- 1/2 bathrooms: 1
Rooms
- Room types: Guest Suite, Utility Room
Primary bathroom
- Features: Full Secondary Bathroom Down, Half Bath, Primary Bath: Double Sinks, Primary Bath: Separate Shower, Primary Bath: Soaking Tub, Secondary Bath(s): Tub/Shower Combo, Vanity Area
Kitchen
- Features: Breakfast Bar, Kitchen open to Family Room, Pantry
Heating
- Natural Gas
Cooling
- Electric
Appliances
- Included: ENERGY STAR Qualified Appliances, Disposal, Refrigerator, Freestanding Oven, Gas Oven, Microwave, Free-Standing Range, Gas Range, Dishwasher
- Laundry: Electric Dryer Hookup, Washer Hookup
Features
- Formal Entry/Foyer, High Ceilings, 1 Bedroom Down - Not Primary BR, 2 Bedrooms Down, En-Suite Bath, Primary Bed - 1st Floor, Sitting Area, Split Plan, Walk-In Closet(s)
- Flooring: Carpet, Engineered Hardwood, Tile
- Windows: Insulated/Low-E windows, Window Coverings
Interior area
- Total structure area: 2,694
- Total interior livable area: 2,694 sqft
Video & virtual tour
Property
Parking
- Total spaces: 2
- Parking features: Attached, Garage Door Opener, Double-Wide Driveway
- Attached garage spaces: 2
Features
- Stories: 2
- Patio & porch: Covered
- Exterior features: Sprinkler System
- Fencing: Back Yard
Lot
- Size: 7,200 Square Feet
- Features: Cul-De-Sac, Subdivided, 0 Up To 1/4 Acre
Details
- Parcel number: 77923004025
Construction
Type & style
- Home type: SingleFamily
- Architectural style: Contemporary,Traditional
- Property subtype: Single Family Residence
Materials
- Batts Insulation, Brick, Cement Siding, Stone
- Foundation: Slab
- Roof: Composition,Energy Star/Reflective Roof
Condition
- New construction: No
- Year built: 2024
Details
- Builder name: Lennar
Utilities & green energy
- Sewer: Public Sewer
- Water: Public, Water District
Green energy
- Green verification: ENERGY STAR Certified Homes
- Energy efficient items: Thermostat, HVAC, HVAC>13 SEER
Community & HOA
Community
- Subdivision: Sterling Lakes North Sec 3
HOA
- Has HOA: Yes
- Amenities included: Basketball Court, Clubhouse, Dog Park, Fitness Center, Jogging Path, Picnic Area, Playground, Pond, Splash Pad, Sport Court
- HOA fee: $1,000 annually
Location
- Region: Iowa Colony
Financial & listing details
- Price per square foot: $153/sqft
- Tax assessed value: $281,800
- Annual tax amount: $8,731
- Date on market: 3/29/2026
- Listing terms: Cash,Conventional,USDA Loan,VA Loan
- Exclusions: Washer And Dryer
- Ownership: Full Ownership
- Road surface type: Concrete
Estimated market value
$400,200
$380,000 - $420,000
$2,856/mo
Price history
| Date | Event | Price |
|---|---|---|
| 5/16/2026 | Price change | $411,000-4.6%$153/sqft |
Source:  HAR #14497620 Report a problem HAR #14497620 Report a problem | ||
| 3/29/2026 | Price change | $431,000-2.9%$160/sqft |
Source: HAR #14497620 Report a problem | ||
| 1/7/2026 | Price change | $443,900-3.3%$165/sqft |
Source: HAR #77022076 Report a problem | ||
| 10/17/2025 | Price change | $459,000+0.4%$170/sqft |
Source: HAR #77022076 Report a problem | ||
| 11/12/2024 | Pending sale | $456,990$170/sqft |
Source: HAR #54695710 Report a problem | ||
| 11/12/2024 | Price change | $456,990+11.5%$170/sqft |
Source: HAR #54695710 Report a problem | ||
| 11/9/2024 | Price change | $410,000-10.3%$152/sqft |
Source: HAR #54695710 Report a problem | ||
| 10/30/2024 | Listed for sale | $456,990$170/sqft |
Source:  Lennar Homes Report a problem Lennar Homes Report a problem | ||
Public tax history
| Year | Property taxes | Tax assessment |
|---|---|---|
| 2025 | $4,900 +194.9% | $281,800 +196.5% |
| 2024 | $1,661 | $95,050 |
Find assessor info on the county website
Monthly payment
Est. payment
Payment breakdown
Explore the cost of this home by adjusting the details. Changes won't be saved.Climate risks
Neighborhood: 77583
Nearby schools
GreatSchools rating
- 7/10Bel Nafegar Sanchez Elementary SchoolGrades: PK-5Distance: 1.5 mi
- 7/10Jackie Doucet Caffey Junior High SchoolGrades: 6-8Distance: 2.7 mi
- 7/10Iowa Colony High SchoolGrades: 9-12Distance: 2.8 mi
Schools provided by the listing agent
- Elementary: Sanchez Elementary School (Alvin)
- Middle: Caffey Junior High School
- High: Iowa Colony High School
Source: HAR. This data may not be complete. We recommend contacting the local school district to confirm school assignments for this home.
- $99,410-- bd-- ba-- sqft2622 Jasper Oaks Dr, Iowa Colony, TX 77583Off Market
- $62,770-- bd-- ba-- sqft2703 Ametrine Dr, Iowa Colony, TX 77583Off Market
- $62,770-- bd-- ba-- sqft2707 Ametrine Dr, Iowa Colony, TX 77583Off Market
- $432,1284 bd3 ba2.5k sqft2610 Jasper Oaks Dr, Rosharon, TX 77583New Construction

- $99,460-- bd-- ba-- sqft2626 Jasper Oaks Dr, Iowa Colony, TX 77583Off Market
- $404,4153 bd2 ba1.8k sqft2606 Jasper Oaks Dr, Rosharon, TX 77583New Construction
- $304,4004 bd2 ba1.7k sqft7732 Evening Emerald Dr, Iowa Colony, TX 77583Off Market
- $494,300-- bd14 ba3k sqft2702 Ametrine Dr, Iowa Colony, TX 77583Off Market
A local agent can set up tours, give advice and negotiate with sellers.
Similar homes
- $369,0004 bd3 ba2.2k sqft4010 Shackleton Ct, Iowa Colony, TX 77583For Sale
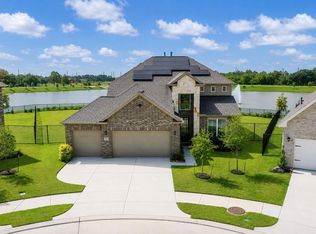
 MLS ID #844705, Krystal Sims, RE/MAX Crossroads Realty. HAR
 - $399,9004 bd4 ba2.6k sqft10306 Aldrin Dr, Iowa Colony, TX 77583For Sale
 MLS ID #28605493, Birdie Blackburn, REB365. HAR
 - $440,0005 bd4 ba2.9k sqft1926 Temple Grove Dr, Iowa Colony, TX 77583For Sale
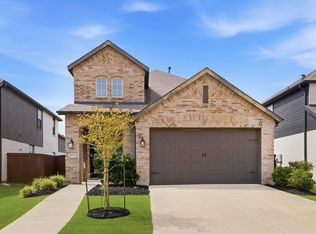
 MLS ID #86806995, Lance Loken, Keller Williams Platinum. HAR
 - $393,0004 bd3 ba2.3k sqft10510 Wagner St, Iowa Colony, TX 77583For Sale
 MLS ID #76047851, Viridiana Hendon, Premier Haus Realty, LLC. HAR
 - $355,5004 bd3 ba2.4k sqft10227 Whitney Reach Dr, Iowa Colony, TX 77583For SaleMLS ID #62027381, Sheila Crocker, Greenwood King Properties - Kirby Office. HAR
- $395,0004 bd8 ba2.6k sqft4537 Whitehaven Pine Way, Rosharon, TX 77583For SaleMLS ID #38507522, Christin Rachelle, Christin Rachelle Group LLC. HAR
- $395,9903 bd2 ba1.8k sqft1614 Sequoia Run Dr, Rosharon, TX 77583For SaleMLS ID #90612045, Lilimar Fuenmayor, eXp Realty LLC. HAR
- $448,0005 bd3 ba2.6k sqft4135 Kinsey St, Iowa Colony, TX 77583For SaleMLS ID #97171433, April Bester, OnDemand Realty. HAR
- $349,5003 bd2 ba1.9k sqft9230 Eckert Rd, Iowa Colony, TX 77583For SaleMLS ID #65427050, Shelby Crowe, Berkshire Hathaway HomeServices Premier Properties. HAR
- $379,8004 bd3 ba1.9k sqft5043 Country Meadows Trl, Iowa Colony, TX 77583For SaleMLS ID #67078159, Thao Nguyen, eXp Realty LLC. HAR
- $399,9004 bd3 ba1.9k sqft5115 Murillo Dr, Iowa Colony, TX 77583New ConstructionMLS ID #15105125, Maria Ruedas, Martha Turner Sotheby's International Realty. HAR
- $399,9004 bd3 ba2.3k sqft132 Indian Wells Dr, Manvel, TX 77578For SaleMLS ID #30624189, Ashlee Morris, RE/MAX Compass. HAR
- $389,8884 bd4 ba2.4k sqft13731 Olympic River Ln, Iowa Colony, TX 77583New ConstructionMLS ID #37663910, Sheena Coleman, NB Elite Realty. HAR
- $380,0003 bd2 ba1.7k sqft4218 Kinsey St, Iowa Colony, TX 77583For SaleMLS ID #98081162, Folorunso Akindoju, MODR Brokerage, LLC. HAR
- $330,0004 bd3 ba2.8k sqft8802 Mallow Rose Way, Rosharon, TX 77583For SaleMLS ID #59270426, Stephen Felix, eXp Realty LLC. HAR
- $384,0004 bd2 ba2k sqft10115 Maclaren Dr, Manvel, TX 77578For SaleMLS ID #91937645, Shelby Crowe, Berkshire Hathaway HomeServices Premier Properties. HAR
- $379,8884 bd4 ba2.1k sqft13727 Olympic River Lane Dr, Iowa Colony, TX 77583New ConstructionMLS ID #83353194, Sheena Coleman, NB Elite Realty. HAR
- $308,0004 bd2 ba1.8k sqft3519 Bay Dr, Iowa Colony, TX 77583For SaleMLS ID #65728008, Shelby Crowe, Berkshire Hathaway HomeServices Premier Properties. HAR
- $339,0003 bd2 ba1.7k sqft1654 Sequoia Run Dr, Rosharon, TX 77583For SaleMLS ID #48758195, Tyler White, Prolific Realty Co. HAR
- $439,8885 bd4 ba2.8k sqft13734 Olympic River Ln, Iowa Colony, TX 77583New ConstructionMLS ID #79009726, Sheena Coleman, NB Elite Realty. HAR
