Beautiful Perry-built home in Shadow Creek Ranch that is ready for immediate move in!Fabulous high ceilings as you enter the foyer, formal dining room off entryway and grand 2-story family room with a cast stone fireplace!Open floorplan-ideal for entertaining-combines living and kitchen areas! Kitchen features granite countertops, rich wood cabinetry, large pantry, breakfast bar, stainless steel appliances & upgraded hood vent for ease of cooking! First floor primary suite with garden tub & large walk-in closet! Easy to clean tile & vinyl flooring! Upstairs gameroom plus 3 bedrooms! One bedroom is the perfect guest suite with it's own private bath. Covered backyard patio, 3-car garage and great backyard space! New roof in 2024! Recent fence! World class amenities including 4 resort style pools, sports complex, scenic lakes and 22 mile networks of hike & bike trails! Walk to the pocket park! Less than 20 mile drive to Texas Medical Center & Downtown. Take a look at our Virtual Tour!
For sale
$429,500
2915 Oakmist Ridge Ln, Pearland, TX 77584
4beds
2,755sqft
Single Family Residence
Built in 2015
7,021 Square Feet Lot
$416,300 Zestimate®
$156/sqft
$97/mo HOA
What's special
Cast stone fireplaceRecent fenceCovered backyard patioGreat backyard spaceStainless steel appliancesLarge walk-in closetUpstairs gameroom
- 25 days
- 544
- 50
Likely to sell faster than
Zillow last checked:
Listing updated:
Listed by:
Melonee Piperi TREC #0410999 713-705-6029,
Keller Williams Memorial,
Sandra Aguirre TREC #0518134 832-265-0051,
Keller Williams Memorial
Source: HAR,MLS#: 54058990
Facts & features
Interior
Bedrooms & bathrooms
- Bedrooms: 4
- Bathrooms: 4
- Full bathrooms: 3
- 1/2 bathrooms: 1
Primary bedroom
- Level: First
- Area: 234
- Dimensions: 13x18
Bedroom
- Level: Second
- Area: 168
- Dimensions: 14x12
Bedroom
- Level: Second
- Area: 132
- Dimensions: 11x12
Bedroom
- Level: Second
- Area: 132
- Dimensions: 11x12
Dining room
- Level: First
- Area: 176
- Dimensions: 11x16
Family room
- Level: First
- Area: 323
- Dimensions: 17x19
Game room
- Level: Second
- Area: 228
- Dimensions: 19x12
Kitchen
- Level: First
- Area: 180
- Dimensions: 12x15
Heating
- Natural Gas
Cooling
- Ceiling Fan(s), Electric
Appliances
- Included: Disposal, Refrigerator, Gas Oven, Microwave, Gas Range, Dishwasher
- Laundry: Electric Dryer Hookup, Gas Dryer Hookup, Washer Hookup
Features
- High Ceilings, Prewired for Alarm System, 3 Bedrooms Up, En-Suite Bath, Primary Bed - 1st Floor, Walk-In Closet(s)
- Flooring: Carpet, Tile, Vinyl
- Windows: Insulated/Low-E windows
- Number of fireplaces: 1
- Fireplace features: Gas Log
Interior area
- Total structure area: 2,755
- Total interior livable area: 2,755 sqft
Property
Parking
- Total spaces: 3
- Parking features: Attached, Tandem
- Attached garage spaces: 3
Features
- Stories: 2
- Patio & porch: Covered
- Fencing: Back Yard
Lot
- Size: 7,021 Square Feet
- Features: Subdivided, 0 Up To 1/4 Acre
Details
- Parcel number: 6887850020090907
Construction
Type & style
- Home type: SingleFamily
- Architectural style: Traditional
- Property subtype: Single Family Residence
Materials
- Batts Insulation, Blown-In Insulation, Foam Insulation, Brick, Wood Siding
- Foundation: Slab
- Roof: Composition
Condition
- New construction: No
- Year built: 2015
Utilities & green energy
- Sewer: Public Sewer
- Water: Public
Green energy
- Green verification: HERS Index Score
- Energy efficient items: Attic Vents, Thermostat, Lighting, HVAC
Community & HOA
Community
- Security: Prewired for Alarm System
- Subdivision: Shadow Creek Ranch Sf-58 Rep 1 Final
HOA
- Has HOA: Yes
- Amenities included: Basketball Court, Clubhouse, Jogging Path, Party Room, Playground, Pool, Splash Pad, Sport Court, Tennis Court(s), Trail(s)
- HOA fee: $1,163 annually
Location
- Region: Pearland
Financial & listing details
- Price per square foot: $156/sqft
- Tax assessed value: $411,504
- Annual tax amount: $10,407
- Date on market: 9/4/2026
- Listing terms: Cash,Conventional,FHA
Estimated market value
$416,300
$395,000 - $437,000
$2,759/mo
Price history
| Date | Event | Price |
|---|---|---|
| 9/4/2026 | Listed for sale | $429,500+8.7%$156/sqft |
Source:  HAR #54058990 Report a problem HAR #54058990 Report a problem | ||
| 2/23/2022 | Listing removed | -- |
Source: BHHS broker feed Report a problem | ||
| 1/19/2022 | Pending sale | $395,000$143/sqft |
Source: HAR #52118360 Report a problem | ||
| 12/30/2021 | Listed for sale | $395,000$143/sqft |
Source: HAR #52118360 Report a problem | ||
| 5/2/2016 | Sold | -- |
Source: Agent Provided Report a problem | ||
Public tax history
| Year | Property taxes | Tax assessment |
|---|---|---|
| 2025 | $4,259 -5.9% | $411,504 -1.1% |
| 2024 | $4,526 -3.5% | $416,260 -1.8% |
| 2023 | $4,690 +5.5% | $423,694 +29.3% |
| 2022 | $4,447 +1.5% | $327,710 +10% |
| 2021 | $4,382 +2.2% | $297,920 +3.8% |
| 2020 | $4,289 -1.4% | $286,950 +0.7% |
| 2019 | $4,352 -1.9% | $285,060 +1.2% |
| 2018 | $4,434 -26.5% | $281,720 -3.6% |
| 2017 | $6,031 | $292,370 +62.1% |
| 2016 | $6,031 | $180,410 |
Find assessor info on the county website
Monthly payment
Est. payment
Payment breakdown
Explore the cost of this home by adjusting the details. Changes won't be saved.Climate risks
Neighborhood: Shadow Creek Ranch
Nearby schools
Schools provided by the listing agent
- Elementary: Ridgemont Elementary School
- Middle: Mcauliffe Middle School
- High: Willowridge High School
Source: HAR. This data may not be complete. We recommend contacting the local school district to confirm school assignments for this home.
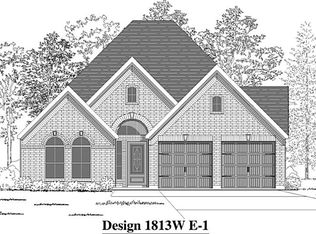
- $348,6004 bd2 ba2.2k sqft2913 Oakmist Ridge Ln, Pearland, TX 77584Off Market
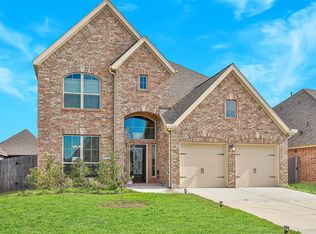
- $328,9003 bd2 ba1.8k sqft2917 Oakmist Ridge Ln, Pearland, TX 77584Off Market
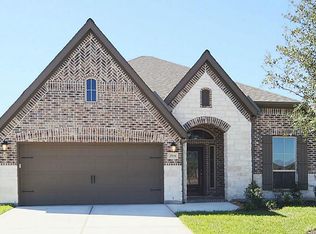
- $385,6004 bd4 ba2.6k sqft2911 Oakmist Ridge Ln, Pearland, TX 77584Off Market
- $402,4004 bd3 ba2.5k sqft2916 Rainflower Knoll Ln, Pearland, TX 77584Off Market
Similar homes
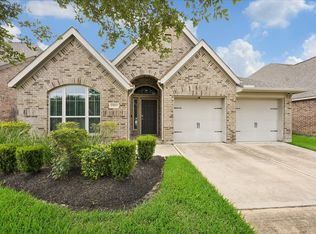
- $395,0004 bd3 ba2.2k sqft13833 Arbor Meadows Ln, Pearland, TX 77584For Sale
 MLS ID #39269685, Christy Buck, Infinity Real Estate Group. HAR
 - $409,9004 bd3 ba2.6k sqft2701 Green Mountain Dr, Pearland, TX 77584For Sale
 MLS ID #47743931, Lynette Thomas, Entera Realty LLC. HAR
 - $395,0004 bd3 ba2.4k sqft3706 Cibolo Ct, Pearland, TX 77584For Sale
 MLS ID #70747315, Gina Warren, UTR TEXAS, REALTORS. HAR
 - $355,0004 bd4 ba2.5k sqft5201 Kendall Glen Ct, Rosharon, TX 77583For Sale
 MLS ID #95620040, Dominique Willis, eXp Realty LLC. HAR
