Welcome to this charming 4-bedroom, 2-bath home situated on a spacious cul-de-sac lot in Brunswick Lakes! Offering 1,913 square feet of living space, this traditional-style home features an open floor plan that seamlessly connects the kitchen and living areas, creating an inviting space for everyday living and entertaining. The primary bedroom includes a walk-in closet, while the generously sized backyard provides plenty of room for outdoor gatherings, gardening, or creating your own outdoor retreat. Conveniently located near shopping, dining, parks, and medical facilities, with easy access to Beltway 8 and Highway 288 for commuting to the Texas Medical Center and other Houston destinations. With four bedrooms, a functional layout, and an 8,654-square-foot lot, this home offers an opportunity to enjoy comfortable living with room to make it your own. Schedule your private showing today!
For sale
$259,900
3503 Wigeon Ridge Ln, Houston, TX 77047
4beds
1,913sqft
Single Family Residence
Built in 2014
8,655 Square Feet Lot
$256,700 Zestimate®
$136/sqft
$38/mo HOA
What's special
Spacious cul-de-sac lotFunctional layout
- 2 days
- 94
- 12
Likely to sell faster than
Zillow last checked:
Listing updated:
Listed by:
Crystal Watt TREC #0723157 713-815-1648,
eXp Realty LLC
Source: HAR,MLS#: 15698858
Facts & features
Interior
Bedrooms & bathrooms
- Bedrooms: 4
- Bathrooms: 2
- Full bathrooms: 2
Primary bedroom
- Level: First
- Area: 221
- Dimensions: 17x13
Bedroom
- Level: First
- Area: 110
- Dimensions: 10x11
Bedroom
- Level: First
- Area: 110
- Dimensions: 10x11
Bedroom
- Level: First
- Area: 121
- Dimensions: 11x11
Living room
- Level: First
- Area: 256
- Dimensions: 16x16
Heating
- Electric, Natural Gas
Cooling
- Electric
Appliances
- Included: Disposal, Dishwasher
Features
- Split Plan, Walk-In Closet(s)
Interior area
- Total structure area: 1,913
- Total interior livable area: 1,913 sqft
Video & virtual tour
Property
Parking
- Total spaces: 2
- Parking features: Attached
- Attached garage spaces: 2
Features
- Stories: 1
Lot
- Size: 8,655 Square Feet
- Features: Cul-De-Sac, 0 Up To 1/4 Acre
Details
- Parcel number: 1353710020019
Construction
Type & style
- Home type: SingleFamily
- Architectural style: Ranch,Traditional
- Property subtype: Single Family Residence
Materials
- Brick, Vinyl Siding
- Foundation: Slab
- Roof: Composition
Condition
- New construction: No
- Year built: 2014
Utilities & green energy
- Water: Water District
Community & HOA
Community
- Subdivision: Brunswick Lakes
HOA
- Has HOA: Yes
- HOA fee: $450 annually
Location
- Region: Houston
Financial & listing details
- Price per square foot: $136/sqft
- Tax assessed value: $320,268
- Annual tax amount: $7,257
- Date on market: 11/19/2026
- Listing terms: Assumable 1st Lien,Cash,Conventional,FHA,Owner Will Carry,VA Loan
Estimated market value
$256,700
$244,000 - $270,000
$2,387/mo
Price history
| Date | Event | Price |
|---|---|---|
| 11/19/2026 | Listed for sale | $259,900$136/sqft |
Source:  HAR #15698858 Report a problem | ||
Public tax history
| Year | Property taxes | Tax assessment |
|---|---|---|
| 2025 | $2,895 +2.5% | $320,268 |
| 2024 | $2,825 +21.6% | $320,268 |
| 2023 | $2,323 -17.8% | $320,268 +21.9% |
| 2022 | $2,826 | $262,683 +19.4% |
| 2021 | -- | $219,954 +5.7% |
| 2020 | $2,785 +1% | $208,015 +1.7% |
| 2019 | $2,759 -35.9% | $204,493 +8.5% |
| 2018 | $4,304 | $188,477 |
| 2017 | $4,304 +4.7% | $188,477 +7.1% |
| 2016 | $4,112 | $175,983 |
| 2015 | -- | -- |
Find assessor info on the county website
Monthly payment
Est. payment
Payment breakdown
Explore the cost of this home by adjusting the details. Changes won't be saved.Climate risks
Neighborhood: 77047
Nearby schools
Schools provided by the listing agent
- Elementary: Law Elementary School
- Middle: Thomas Middle School
- High: Worthing High School
Source: HAR. This data may not be complete. We recommend contacting the local school district to confirm school assignments for this home.
- $275,1004 bd2 ba2.4k sqft3507 Wigeon Ridge Ln, Houston, TX 77047Off Market
- $305,6004 bd3 ba2.4k sqft13902 Brunswick Place Dr, Houston, TX 77047Off Market

- $263,1004 bd2 ba1.7k sqft3511 Wigeon Ridge Ln, Houston, TX 77047Off Market
- $267,4003 bd2 ba1.6k sqft13906 Brunswick Place Dr, Houston, TX 77047Off Market
Similar homes
- $244,9004 bd3 ba1.8k sqft3423 Field Manor Ln, Houston, TX 77047For Sale
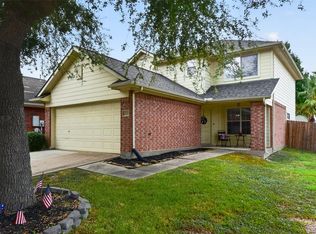 MLS ID #47747131, Jenifer Somich, RE/MAX Space Center. HAR
- $274,0003 bd2 ba1.9k sqft3535 Wigeon Ridge Ln, Houston, TX 77047For Sale
 MLS ID #23993782, Cheryl Combs Young, Berkshire Hathaway HomeServices Premier Properties. HAR
- $259,9994 bd2 ba1.4k sqft5307 Basquiat Dr, Houston, TX 77048For Sale
 MLS ID #32541315, Jose Sorto, Real Broker, LLC. HAR
- $249,0003 bd2 ba1.6k sqft14302 Brunswick Place Dr, Houston, TX 77047For Sale
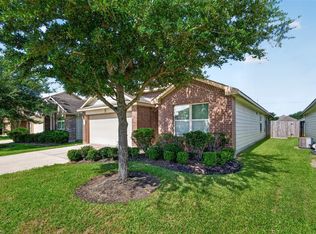 MLS ID #96865433, Cheryl Combs Young, Berkshire Hathaway HomeServices Premier Properties. HAR
