This gorgeous home features four (4) spacious bedrooms, three (3) full bathrooms providing ample space for family and guests. Great open concept with large family room and kitchen and breakfast area. Kitchen has center island, lots of counterspace, gas cooktop and walk in pantry. Formal dining area can be a office, dining or flex room. Primary bedroom has space for sitting area. No carpet - Luxury Vinyl Plank throughout the home. Impressive barn style garage has additional 2 car parking. Second floor area has its own stairs and door plus airconditioned and insulated. Oversized lot with beautiful sparkling pool and view of lake. No behind neighbors and gate to greenbelt. Enjoy your afternoons and evenings entertaining in this beautiful home. Great neighborhood, easy access to freeway, shopping, medical and schools. Great Place to Call Home.
Pending
Price cut: $10.9K (9/11)
$439,000
6746 Conroe Cir, Manvel, TX 77578
4beds
2,504sqft
Single Family Residence
Built in 2018
0.31 Acres Lot
$430,900 Zestimate®
$175/sqft
$54/mo HOA
What's special
Beautiful sparkling poolImpressive barn style garageGate to greenbeltLots of counterspaceOversized lotView of lakeGas cooktop
- 48 days
- 349
- 39
Likely to sell faster than
Zillow last checked:
Listing updated:
Listed by:
Penny Michael TREC #0496122 281-513-5087,
Walzel Properties - Corporate Office
Source: HAR,MLS#: 50103545
Facts & features
Interior
Bedrooms & bathrooms
- Bedrooms: 4
- Bathrooms: 3
- Full bathrooms: 3
Primary bedroom
- Level: First
- Area: 288
- Dimensions: 18 x 16
Bedroom
- Level: First
- Area: 182
- Dimensions: 14 x 13
Bedroom
- Level: First
- Area: 168
- Dimensions: 14 x 12
Bedroom
- Level: First
- Area: 144
- Dimensions: 12 x 12
Dining room
- Level: First
- Area: 154
- Dimensions: 14 x 11
Family room
- Level: First
- Area: 399
- Dimensions: 21 x 19
Heating
- Electric
Cooling
- Ceiling Fan(s), Electric
Appliances
- Included: Disposal, Dryer, Refrigerator, Washer, Double Oven, Electric Oven, Microwave, Gas Cooktop, Dishwasher
- Laundry: Electric Dryer Hookup, Gas Dryer Hookup, Washer Hookup
Features
- Crown Molding, Formal Entry/Foyer, High Ceilings, All Bedrooms Down, Primary Bed - 1st Floor, Split Plan, Walk-In Closet(s)
- Flooring: Vinyl
- Windows: Insulated/Low-E windows, Window Coverings
- Number of fireplaces: 1
- Fireplace features: Gas
Interior area
- Total structure area: 2,504
- Total interior livable area: 2,504 sqft
Property
Parking
- Total spaces: 6
- Parking features: Detached, Oversized, Garage Door Opener, Porte-Cochere, Detached Carport
- Garage spaces: 4
- Carport spaces: 2
- Covered spaces: 6
Features
- Stories: 1
- Patio & porch: Patio/Deck, Porch
- Exterior features: Back Green Space, Side Yard
- Has private pool: Yes
- Pool features: Gunite
- Fencing: Back Yard
Lot
- Size: 0.31 Acres
- Features: Subdivided, 0 Up To 1/4 Acre
Details
- Parcel number: 60334002041
Construction
Type & style
- Home type: SingleFamily
- Architectural style: Traditional
- Property subtype: Single Family Residence
Materials
- Brick, Cement Siding
- Foundation: Slab
- Roof: Composition
Condition
- New construction: No
- Year built: 2018
Utilities & green energy
- Water: Water District
Green energy
- Energy efficient items: Attic Vents, Thermostat
Community & HOA
Community
- Subdivision: Lakeland Sd Sec 4 A0493 Ht&Br
HOA
- Has HOA: Yes
- HOA fee: $650 annually
Location
- Region: Manvel
Financial & listing details
- Price per square foot: $175/sqft
- Tax assessed value: $437,130
- Annual tax amount: $13,472
- Date on market: 8/28/2026
- Listing terms: Cash,Conventional,FHA
- Exclusions: See Agent For List
- Ownership: Full Ownership
- Road surface type: Concrete, Curbs
Estimated market value
$430,900
$409,000 - $452,000
$3,528/mo
Price history
| Date | Event | Price |
|---|---|---|
| 10/2/2026 | Pending sale | $439,000$175/sqft |
Source:  HAR #50103545 Report a problem HAR #50103545 Report a problem | ||
| 9/11/2026 | Price change | $439,000-2.4%$175/sqft |
Source: HAR #50103545 Report a problem | ||
| 8/28/2026 | Listed for sale | $449,900+63.6%$180/sqft |
Source: HAR #50103545 Report a problem | ||
| 6/13/2019 | Listing removed | $275,000$110/sqft |
Source: REALM Real Estate Professional #10151669 Report a problem | ||
| 6/11/2019 | Listed for sale | $275,000$110/sqft |
Source: REALM Real Estate Professional #10151669 Report a problem | ||
Public tax history
| Year | Property taxes | Tax assessment |
|---|---|---|
| 2025 | $8,240 +0.1% | $437,130 +5.5% |
| 2024 | $8,231 +7.4% | $414,150 +10% |
| 2023 | $7,662 +4.5% | $376,500 +24.3% |
| 2022 | $7,330 +1.3% | $302,900 +7% |
| 2021 | $7,237 | $283,100 +1% |
| 2020 | -- | $280,410 +2.2% |
| 2019 | $7,267 | $274,460 +744% |
| 2018 | -- | $32,520 |
Find assessor info on the county website
Monthly payment
Est. payment
Payment breakdown
Explore the cost of this home by adjusting the details. Changes won't be saved.Climate risks
Neighborhood: Lakeland
Nearby schools
Schools provided by the listing agent
- Elementary: E C Mason Elementary School
- Middle: Manvel Junior High School
- High: Manvel High School
Source: HAR. This data may not be complete. We recommend contacting the local school district to confirm school assignments for this home.
Similar homes
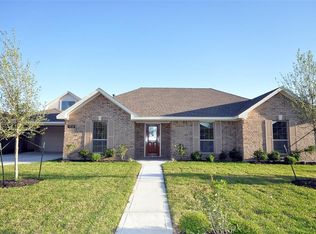
- $430,0004 bd2 ba2.2k sqft6715 Arlington Dr, Manvel, TX 77578For Sale
 MLS ID #68904096, Charles Cullen, Shaw Real Estate. HAR
 - $415,0004 bd3 ba2.6k sqft19422 Lake Ridge Dr, Manvel, TX 77578For Sale
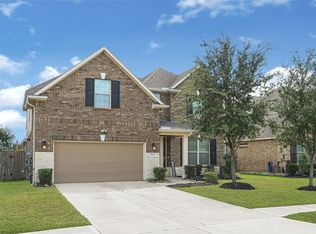 MLS ID #70793803, Audrey Ingram, Kiah Group. HAR
 - $435,0004 bd4 ba2.5k sqft4415 Millstone Dr, Manvel, TX 77578For Sale
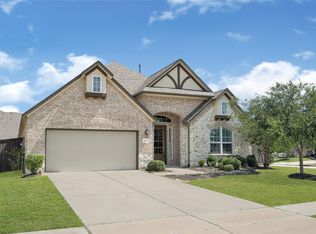 MLS ID #58847481, Raquel Sanchez, JLA Realty. HAR
 - $439,9004 bd3 ba2.3k sqft2232 Blackhawk Ridge Ln, Manvel, TX 77578For Sale
 MLS ID #52632708, Charmayne Lacewell, Better Homes and Gardens Real Estate Gary Greene - Sugar Land. HAR
