THIS BEAUTIFUL ONE STORY HOME IS A GREAT 1ST TIME BUYER OR DOWNSIZING! FEATURES 3 BEDROOMS AND 2 BATHROOMS WITH OPEN LAYOUT. IMPRESSIVE LAMINENT WOOD FLOORING, THE KITCHEN FEATURES BEAUTIFUL WOOD CABINETS WITH BRUSHED NICKEL HARDWARE, ELEGANT GRANITE COUNTERTOPS, STAINLESS STEEL FREESTANDING STOVE AND MICROWAVE. BRUSHED NICKEL FIXTURES, ADDITIONAL FEATURES INCLUDE FRESH PAINT CONTINENTAL DOORS, SPLIT SECONDARY BEDROOMS, LARGE MASTER WITH ENSUITE AND WALK-IN CLOSET. LOCATED JUST A 7-MINUTE WALK FROM THE ELEMENTARY SCHOOL, IT’S IN A COMMUNITY THAT OFFERS A GREAT DEAL OF SCENIC LAKE FOR EVENING WALKS, A SPLASH PAD, FITNESS CENTER, MULTIPLE POOLS, AND PARKS.
For sale
$225,000
9415 Grand Spark Dr, Rosharon, TX 77583
3beds
1,393sqft
Single Family Residence
Built in 2016
5,488 Square Feet Lot
$219,400 Zestimate®
$162/sqft
$138/mo HOA
What's special
Fresh paintElegant granite countertopsContinental doorsOpen layoutBrushed nickel fixturesSplit secondary bedrooms
- 21 days
- 110
- 21
Likely to sell faster than
Zillow last checked:
Listing updated:
Listed by:
Donna Gonzalez TREC #0604391 713-408-1351,
NB Elite Realty
Source: HAR,MLS#: 40182340
Facts & features
Interior
Bedrooms & bathrooms
- Bedrooms: 3
- Bathrooms: 2
- Full bathrooms: 2
Primary bedroom
- Level: First
- Area: 161
- Dimensions: 12 x 13'5
Bedroom
- Level: First
- Area: 99
- Dimensions: 11 x 9
Bedroom
- Level: First
- Area: 99
- Dimensions: 11 x 9
Other
- Level: First
- Area: 90
- Dimensions: 10 x 9
Kitchen
- Level: First
- Area: 90.13
- Dimensions: 10'6 x 8'7
Living room
- Level: First
- Area: 262.08
- Dimensions: 15'5 x 17
Primary bath
- Level: First
- Area: 99
- Dimensions: 11 x 9
Heating
- Natural Gas
Cooling
- Ceiling Fan(s), Electric
Appliances
- Included: Disposal, Freestanding Oven, Microwave, Electric Range, Free-Standing Range, Dishwasher
- Laundry: Washer Hookup
Features
- Formal Entry/Foyer, High Ceilings, All Bedrooms Down, Primary Bed - 1st Floor, Split Plan, Walk-In Closet(s)
- Flooring: Carpet, Laminate, Tile
- Windows: Insulated/Low-E windows
- Number of fireplaces: 1
- Fireplace features: Free Standing, Gas, Wood Burning Stove
Interior area
- Total structure area: 1,393
- Total interior livable area: 1,393 sqft
Property
Parking
- Total spaces: 2
- Parking features: Attached, Garage Door Opener, Double-Wide Driveway
- Attached garage spaces: 2
Features
- Stories: 1
- Patio & porch: Covered, Patio/Deck
- Fencing: Full
Lot
- Size: 5,488 Square Feet
- Features: Build Line Restricted, Cleared, Subdivided, 0 Up To 1/4 Acre
Details
- Additional structures: Shed(s)
- Parcel number: 77931001028
- Special conditions: Pre-Foreclosure
Construction
Type & style
- Home type: SingleFamily
- Architectural style: Traditional
- Property subtype: Single Family Residence
Materials
- Brick, Cement Siding
- Foundation: Slab
- Roof: Composition
Condition
- New construction: No
- Year built: 2016
Utilities & green energy
- Sewer: Public Sewer
- Water: Public, Water District
Green energy
- Energy efficient items: Thermostat, HVAC
Community & HOA
Community
- Subdivision: Sterling Lakes West Sec 1 A07
HOA
- Has HOA: Yes
- Amenities included: Basketball Court, Clubhouse, Controlled Access, Fitness Center, Jogging Path, Playground, Pool, Splash Pad, Tennis Court(s)
- HOA fee: $1,650 annually
Location
- Region: Rosharon
Financial & listing details
- Price per square foot: $162/sqft
- Tax assessed value: $213,050
- Annual tax amount: $6,601
- Date on market: 10/23/2026
- Listing terms: Cash,Conventional,FHA,VA Loan
- Ownership: Full Ownership
- Road surface type: Concrete, Gutters
Estimated market value
$219,400
$208,000 - $230,000
$1,959/mo
Price history
| Date | Event | Price |
|---|---|---|
| 10/23/2026 | Listed for sale | $225,000$162/sqft |
Source:  HAR #40182340 Report a problem | ||
Public tax history
| Year | Property taxes | Tax assessment |
|---|---|---|
| 2025 | $4,939 -7.9% | $213,050 -7.4% |
| 2024 | $5,362 -1.8% | $230,080 -0.8% |
| 2023 | $5,462 +0.5% | $231,990 +11.9% |
| 2022 | $5,437 +17.7% | $207,240 +21.1% |
| 2021 | $4,621 | $171,160 +1.4% |
| 2020 | -- | $168,840 +0.8% |
| 2019 | $3,768 -36.5% | $167,470 |
| 2018 | $5,930 | $167,470 |
| 2017 | $5,930 | $167,470 |
Find assessor info on the county website
Monthly payment
Est. payment
Payment breakdown
Explore the cost of this home by adjusting the details. Changes won't be saved.Climate risks
Neighborhood: 77583
Nearby schools
Schools provided by the listing agent
- Elementary: Sanchez Elementary School (Alvin)
- Middle: Iowa Colony Junior High
- High: Iowa Colony High School
Source: HAR. This data may not be complete. We recommend contacting the local school district to confirm school assignments for this home.
- $252,900-- bd-- ba1.9k sqft9411 Grand Spark Dr, Rosharon, TX 77583Off Market
- $263,0005 bd2 ba2.6k sqft9419 Grand Spark Dr, Rosharon, TX 77583Off Market

- $245,0004 bd2 ba1.6k sqft9407 Grand Spark Dr, Rosharon, TX 77583Pending
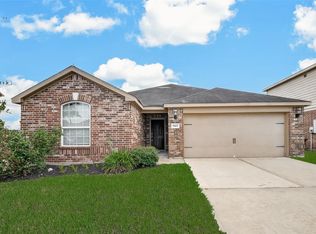
- $243,300-- bd-- ba1.9k sqft9423 Grand Spark Dr, Iowa Colony, TX 77583Off Market
Similar homes
- $230,0003 bd2 ba1.3k sqft9506 Garnet Grove Dr, Iowa Colony, TX 77583For Sale
 MLS ID #23137976, Silas Falokun, NB Elite Realty. HAR
- $--3 bd2 ba1.5k sqft9818 Blue Sapphire Ln, Iowa Colony, TX 77583Auction
 Auction.com 2
- $218,9003 bd2 ba1.3k sqft9406 Gold Mountain Dr, Rosharon, TX 77583For Sale
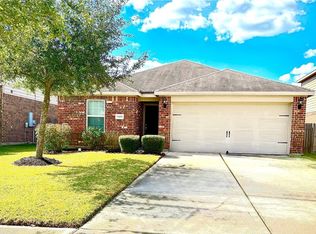 MLS ID #25698848, Sabu Joseph, Stride Real Estate, LLC. HAR
- $245,0003 bd2 ba1.5k sqft9703 Montana Sapphire Ln, Iowa Colony, TX 77583For Sale
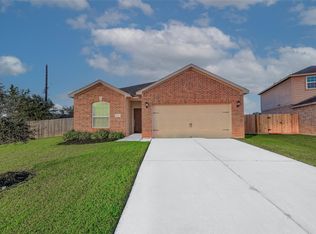 MLS ID #60745792, Khanh Tran, KTP Realty. HAR
