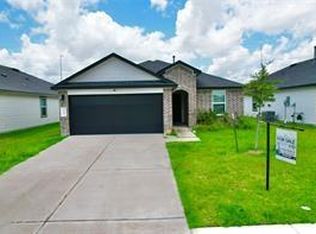
Welcome to 9402 Garnet Grove Drive in the Sterling Lakes West neighborhood within the Sterling Lakes master-planned community. This 3 bed, 2 bath single-story brick home offers a 2-car attached garage and a light, open layout. The living area features a ceiling fan and French doors leading out to the backyard. The kitchen offers granite countertops, rich wood cabinetry, a breakfast bar overlooking the living room, a pantry, and black appliances. The primary suite includes a walk-in closet and an ensuite bath with a garden tub, separate shower, and extended vanity. Secondary bedrooms are well-sized and share a full bath with a tiled tub/shower combo, and the utility room adds convenient storage. Out back, enjoy a covered patio and a spacious fenced backyard waiting for your personal touch. Zoned to Alvin ISD schools, including Sanchez Elementary and Iowa Colony High School, with easy access to Hwy 288, Pearland, and the Texas Medical Center.
For sale
$229,000
9402 Garnet Grove Dr, Rosharon, TX 77583
3beds
1,581sqft
Single Family Residence
Built in 2019
7,566 Square Feet Lot
$225,600 Zestimate®
$145/sqft
$75/mo HOA
What's special
Black appliancesGranite countertopsCovered patioWalk-in closetCeiling fanExtended vanityPrimary suite
- 24 days
- 243
- 37
Likely to sell faster than
Zillow last checked:
Listing updated:
Listed by:
Andres Arizmendi TREC #0590274 956-369-2917,
SERHANT
Source: HAR,MLS#: 42217553
Facts & features
Interior
Bedrooms & bathrooms
- Bedrooms: 3
- Bathrooms: 2
- Full bathrooms: 2
Primary bedroom
- Level: First
- Area: 195
- Dimensions: 13 x 15
Bedroom
- Level: First
- Area: 156
- Dimensions: 12 x 13
Bedroom
- Level: First
- Area: 156
- Dimensions: 12 x 13
Heating
- Natural Gas
Cooling
- Electric
Features
- Flooring: Carpet, Tile
Interior area
- Total structure area: 1,581
- Total interior livable area: 1,581 sqft
Property
Parking
- Total spaces: 2
- Parking features: Attached
- Attached garage spaces: 2
Features
- Stories: 1
Lot
- Size: 7,566 Square Feet
- Features: Subdivided, 1/4 Up to 1/2 Acre
Details
- Parcel number: 77933003016
Construction
Type & style
- Home type: SingleFamily
- Architectural style: Traditional
- Property subtype: Single Family Residence
Materials
- Brick
- Foundation: Slab
- Roof: Composition
Condition
- New construction: No
- Year built: 2019
Utilities & green energy
- Sewer: Public Sewer
- Water: Public
Community & HOA
Community
- Subdivision: Sterling Lakes West Sec 3 A07
HOA
- Has HOA: Yes
- HOA fee: $900 annually
Location
- Region: Rosharon
Financial & listing details
- Price per square foot: $145/sqft
- Tax assessed value: $235,000
- Annual tax amount: $7,179
- Date on market: 10/5/2026
- Listing terms: Cash,Conventional,FHA,VA Loan
Estimated market value
$225,600
$214,000 - $237,000
$2,168/mo
Price history
| Date | Event | Price |
|---|---|---|
| 10/5/2026 | Listed for sale | $229,000$145/sqft |
Source:  HAR #42217553 Report a problem | ||
Public tax history
| Year | Property taxes | Tax assessment |
|---|---|---|
| 2025 | $5,448 -0.5% | $235,000 |
| 2024 | $5,476 -10.6% | $235,000 -9.7% |
| 2023 | $6,127 +6.1% | $260,200 +8.3% |
| 2022 | $5,772 +8.6% | $240,220 +22.1% |
| 2021 | $5,313 | $196,780 |
| 2020 | -- | $196,780 +1707% |
| 2019 | $184 | $10,890 |
| 2018 | -- | $10,890 |
Find assessor info on the county website
Monthly payment
Est. payment
Payment breakdown
Explore the cost of this home by adjusting the details. Changes won't be saved.Climate risks
Neighborhood: 77583
Nearby schools
Schools provided by the listing agent
- Elementary: Sanchez Elementary School (Alvin)
- Middle: Iowa Colony Junior High
- High: Iowa Colony High School
Source: HAR. This data may not be complete. We recommend contacting the local school district to confirm school assignments for this home.
- $277,2005 bd3 ba2.5k sqft9406 Garnet Grove Dr, Iowa Colony, TX 77583Off Market

- $219,4003 bd2 ba1.4k sqft9410 Garnet Grove Dr, Iowa Colony, TX 77583Off Market

- $254,400-- bd10 ba1.8k sqft1107 Hinged Opal Dr, Iowa Colony, TX 77583Off Market
- $233,400-- bd10 ba1.5k sqft1111 Hinged Opal Dr, Iowa Colony, TX 77583Off Market
Similar homes
- $220,0003 bd3 ba2k sqft9426 Grand Spark Dr, Rosharon, TX 77583For Sale
 MLS ID #83426690, Emily Scarborough, Real Broker, LLC. HAR
- $274,5004 bd3 ba2.1k sqft1123 Rare Fancy Dr, Iowa Colony, TX 77583For Sale
 MLS ID #8678968, Herman Achegenui, Keller Williams Memorial. HAR
- $272,9993 bd2 ba1.4k sqft7518 Cynomys Ct, Rosharon, TX 77583For Sale
 MLS ID #77676374, Jovon Ballard, eXp Realty LLC. HAR
- $252,0004 bd3 ba1.9k sqft5724 Montclair Hill Ln, Rosharon, TX 77583For Sale
 MLS ID #66241247, Dani Lenior, Fiv Realty Co Texas LLC. HAR
