This stunning 3-bedroom, 2-bathroom home offers a spacious open-concept design with ample natural light, perfect for entertaining or relaxing with family and friends. The kitchen boasts granite countertops and ample cabinetry for all your storage needs. The luxurious master suite features a walk-in closet, dual vanity, and separate shower. Enjoy the outdoors on the beautiful backyard patio, surrounded by lush greenery. Located in a quiet and peaceful community, this rental property offers easy access to nearby shopping, dining, and entertainment options, while still providing a tranquil retreat from the hustle and bustle of city life. With quick access to major highways, commuting to work or play is a breeze. Don't miss out on the opportunity to make this stunning property your new home! Schedule your viewing today!
For sale
$235,000
9815 Onyx Trail Dr, Rosharon, TX 77583
3beds
1,393sqft
Single Family Residence
Built in 2012
5,309 Square Feet Lot
$-- Zestimate®
$169/sqft
$79/mo HOA
What's special
Ample natural lightGranite countertopsSurrounded by lush greeneryWalk-in closetDual vanityLuxurious master suiteAmple cabinetry
- 33 days
- 95
- 12
Zillow last checked:
Listing updated:
Listed by:
Chanmalis Chea TREC #0827815 713-505-8299,
The Nguyens & Associates
Source: HAR,MLS#: 96051284
Facts & features
Interior
Bedrooms & bathrooms
- Bedrooms: 3
- Bathrooms: 2
- Full bathrooms: 2
Primary bedroom
- Level: First
- Area: 132
- Dimensions: 12x11
Bedroom
- Level: First
- Area: 99
- Dimensions: 11x9
Bedroom
- Level: First
- Area: 99
- Dimensions: 11x9
Other
- Level: First
- Area: 90
- Dimensions: 10x9
Primary bath
- Level: First
- Area: 99
- Dimensions: 11x9
Heating
- Electric, Natural Gas
Cooling
- Electric, Gas
Interior area
- Total structure area: 1,393
- Total interior livable area: 1,393 sqft
Property
Parking
- Total spaces: 2
- Parking features: Attached
- Attached garage spaces: 2
Features
- Stories: 1
Lot
- Size: 5,309 Square Feet
- Features: Subdivided, 0 Up To 1/4 Acre
Details
- Parcel number: 77912003004
Construction
Type & style
- Home type: SingleFamily
- Architectural style: Mediterranean
- Property subtype: Single Family Residence
Materials
- Brick, Stucco
- Foundation: Slab
- Roof: Composition
Condition
- New construction: No
- Year built: 2012
Utilities & green energy
- Sewer: Public Sewer
- Water: Public
Community & HOA
Community
- Subdivision: Sterling Lakes At Iowa Colony
HOA
- Has HOA: Yes
- HOA fee: $950 annually
Location
- Region: Rosharon
Financial & listing details
- Price per square foot: $169/sqft
- Tax assessed value: $220,600
- Annual tax amount: $6,777
- Date on market: 8/25/2026
Estimated market value
Not available
Estimated sales range
Not available
$2,051/mo
Price history
| Date | Event | Price |
|---|---|---|
| 8/25/2026 | Listed for sale | $235,000$169/sqft |
Source:  HAR #96051284 Report a problem HAR #96051284 Report a problem | ||
| 4/4/2024 | Listing removed | -- |
Source:  HAR #66993988 Report a problem HAR #66993988 Report a problem | ||
| 3/3/2024 | Listed for rent | $1,795+5.9%$1/sqft |
Source: HAR #66993988 Report a problem | ||
| 2/24/2023 | Listing removed | -- |
Source: HAR #59887042 Report a problem | ||
| 2/12/2023 | Listed for rent | $1,695+6.3%$1/sqft |
Source: HAR #59887042 Report a problem | ||
| 8/1/2018 | Listing removed | $1,595$1/sqft |
Source: The Nguyens & Associates #72629678 Report a problem | ||
| 7/21/2018 | Listed for rent | $1,595$1/sqft |
Source: The Nguyens & Associates #72629678 Report a problem | ||
| 6/21/2018 | Listing removed | -- |
Source: Auction.com Report a problem | ||
| 6/19/2018 | Listed for sale | -- |
Source: Auction.com Report a problem | ||
Public tax history
| Year | Property taxes | Tax assessment |
|---|---|---|
| 2025 | $5,114 -3.5% | $220,600 -3% |
| 2024 | $5,298 -2.6% | $227,340 -1.5% |
| 2023 | $5,437 +3.3% | $230,900 +15.1% |
| 2022 | $5,264 +17.4% | $200,642 +20.8% |
| 2021 | $4,483 | $166,060 -1.6% |
| 2020 | -- | $168,720 +28.8% |
| 2019 | $2,947 -45.9% | $131,000 -14.9% |
| 2018 | $5,448 | $153,860 |
| 2017 | $5,448 +12.5% | $153,860 |
| 2016 | $4,844 | $153,860 +11.6% |
| 2015 | $4,844 | $137,920 +4.9% |
| 2014 | $4,844 | $131,510 +519.2% |
| 2012 | -- | $21,240 |
| 2011 | -- | $21,240 |
| 2010 | -- | $21,240 |
| 2009 | -- | $21,240 |
| 2008 | -- | $21,240 |
Find assessor info on the county website
Monthly payment
Est. payment
Payment breakdown
Explore the cost of this home by adjusting the details. Changes won't be saved.Climate risks
Neighborhood: 77583
Nearby schools
Schools provided by the listing agent
- Elementary: Sanchez Elementary School (Alvin)
- Middle: Iowa Colony Junior High
- High: Iowa Colony High School
Source: HAR. This data may not be complete. We recommend contacting the local school district to confirm school assignments for this home.
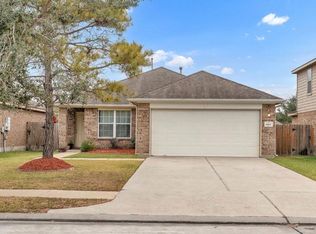
Similar homes
- $249,9003 bd2 ba1.3k sqft9426 Peridot Green Dr, Rosharon, TX 77583For Sale
 MLS ID #82964594, Lakendra Coffman, Brooks & Davis Real Estate. HAR
 - $234,9004 bd2 ba1.2k sqft14534 Broadbury Pond Rd, Rosharon, TX 77583For Sale
 MLS ID #17352374, Fred McDaniel, Realty ONE Group Iconic. HAR
 - $268,0003 bd2 ba1.6k sqft9507 Garnet Grove Dr, Iowa Colony, TX 77583For Sale
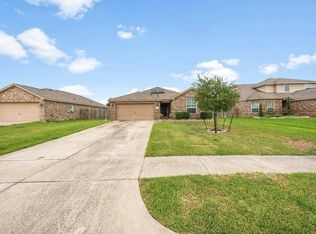 MLS ID #29625194, Noah Romar, 24 Hour Properties. HAR
 - $224,9003 bd3 ba1.9k sqft9426 Grand Spark Dr, Rosharon, TX 77583For Sale
 MLS ID #83426690, Emily Scarborough, Real Broker, LLC. HAR
