This classic 2003 one-story brick residence in established Villages of Glenshire offers effortless flow and timeless appeal. The journey begins at the front entry, elegantly flanked by a dedicated dining room, setting the stage for easy hosting and festive gatherings. At the heart of the home, the expansive living area makes a striking impression with soaring vaulted ceilings and a stone fireplace, creating a bright, airy atmosphere that feels both grand and inviting.
The primary suite features an adjoining flex area that can easily adapt to your specific needs—whether that’s a private lounge, a home office, or a workout nook. Step outside to find a versatile backyard canvas, ready for everything from weekend social gatherings and gardening projects to active outdoor play.
Beyond the property, the lifestyle benefits continue with access to fantastic community amenities. Plus, the nearby Beltway makes for convenient commute access, putting the best of Houston within easy reach.
Pending
$225,000
9114 Martin Heights Dr, Houston, TX 77031
3beds
1,589sqft
Single Family Residence
Built in 2003
5,266 Square Feet Lot
$219,700 Zestimate®
$142/sqft
$31/mo HOA
What's special
Stone fireplaceDedicated dining roomAdjoining flex areaVersatile backyard canvasSoaring vaulted ceilingsPrimary suiteFront entry
- 13 days
- 287
- 31
Likely to sell faster than
Zillow last checked:
Listing updated:
Listed by:
Adria Czerewaty TREC #0620308 713-320-9199,
Compass RE Texas, LLC - Houston
Source: HAR,MLS#: 21577371
Facts & features
Interior
Bedrooms & bathrooms
- Bedrooms: 3
- Bathrooms: 2
- Full bathrooms: 2
Primary bedroom
- Level: First
- Area: 180
- Dimensions: 15 x 12
Bedroom
- Level: First
- Area: 104.5
- Dimensions: 11 x 9.5
Bedroom
- Level: First
- Area: 99.75
- Dimensions: 10.5 x 9.5
Primary bathroom
- Level: First
Bathroom
- Level: First
Dining room
- Level: First
- Area: 126.5
- Dimensions: 11.5 x 11
Kitchen
- Level: First
- Area: 168
- Dimensions: 14 x 12
Living room
- Level: First
- Area: 372
- Dimensions: 24 x 15.5
Utility room
- Features: In Garage
Heating
- Natural Gas
Cooling
- Electric
Appliances
- Laundry: Washer Hookup
Features
- Number of fireplaces: 1
Interior area
- Total structure area: 1,589
- Total interior livable area: 1,589 sqft
Property
Parking
- Total spaces: 2
- Parking features: Attached
- Attached garage spaces: 2
Features
- Stories: 1
- Fencing: Back Yard
Lot
- Size: 5,266 Square Feet
- Features: Back Yard, Subdivided, 0 Up To 1/4 Acre
Details
- Parcel number: 1229080010008
Construction
Type & style
- Home type: SingleFamily
- Architectural style: Traditional
- Property subtype: Single Family Residence
Materials
- Brick
- Foundation: Slab
- Roof: Composition
Condition
- New construction: No
- Year built: 2003
Utilities & green energy
- Sewer: Public Sewer
- Water: Public
Community & HOA
Community
- Subdivision: Villages Of Glenshire
HOA
- Has HOA: Yes
- HOA fee: $375 annually
Location
- Region: Houston
Financial & listing details
- Price per square foot: $142/sqft
- Tax assessed value: $247,510
- Annual tax amount: $5,508
- Date on market: 11/7/2026
Estimated market value
$219,700
$209,000 - $231,000
$1,951/mo
Price history
| Date | Event | Price |
|---|---|---|
| 11/16/2026 | Pending sale | $225,000$142/sqft |
Source:  HAR #21577371 Report a problem | ||
| 11/7/2026 | Listed for sale | $225,000$142/sqft |
Source: HAR #21577371 Report a problem | ||
Public tax history
| Year | Property taxes | Tax assessment |
|---|---|---|
| 2025 | $5,260 +81.9% | $247,510 |
| 2024 | $2,892 +19.3% | $247,510 +12.1% |
| 2023 | $2,424 -15.2% | $220,836 +3.1% |
| 2022 | $2,859 | $214,197 +27.1% |
| 2021 | -- | $168,503 |
| 2020 | $2,960 +1.5% | $168,503 |
| 2019 | $2,917 +18.3% | $168,503 +4.8% |
| 2018 | $2,465 | $160,848 |
| 2017 | $2,465 +11.3% | $160,848 +27.7% |
| 2016 | $2,215 +3.2% | $125,916 +11.9% |
| 2015 | $2,147 | $112,564 |
| 2014 | $2,147 | $112,564 |
| 2013 | -- | $112,564 -6.3% |
| 2012 | -- | $120,076 |
| 2011 | -- | $120,076 |
| 2010 | -- | $120,076 -5.9% |
| 2009 | -- | $127,579 |
| 2008 | -- | $127,579 |
| 2007 | -- | $127,579 |
| 2006 | -- | $127,579 +3.3% |
| 2005 | -- | $123,492 +11.8% |
| 2004 | -- | $110,500 |
Find assessor info on the county website
Monthly payment
Est. payment
Payment breakdown
Explore the cost of this home by adjusting the details. Changes won't be saved.Climate risks
Neighborhood: Greater Fondren Southwest
Nearby schools
Schools provided by the listing agent
- Elementary: Bell Elementary School (Houston)
- Middle: Welch Middle School
- High: Westbury High School
Source: HAR. This data may not be complete. We recommend contacting the local school district to confirm school assignments for this home.
- $221,1003 bd2 ba1.3k sqft9118 Martin Heights Dr, Houston, TX 77031Off Market
- $265,7004 bd2 ba2k sqft9110 Martin Heights Dr, Houston, TX 77031Off Market
- $298,8004 bd2 ba2.3k sqft9122 Martin Heights Dr, Houston, TX 77031Off Market
- $212,0003 bd2 ba1.3k sqft9106 Martin Heights Dr, Houston, TX 77031Off Market

Similar homes
- $220,0003 bd2 ba1.3k sqft11020 Panther Ct, Houston, TX 77099For Sale
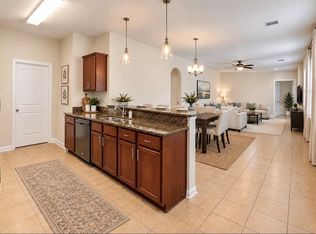 MLS ID #69193238, Deyni Molina Osorio, Intero River Oaks Office. HAR
- $245,0003 bd3 ba1.6k sqft7930 Emperor Ln, Houston, TX 77072For Sale
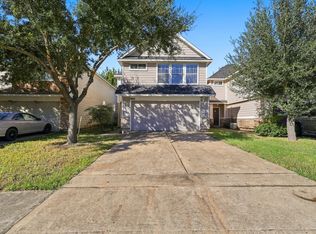 MLS ID #29728463, Kristin Daugherty, HNB Realty. HAR
- $239,0004 bd2 ba1.5k sqft10334 Paintbrush Ln, Sugar Land, TX 77498For Sale
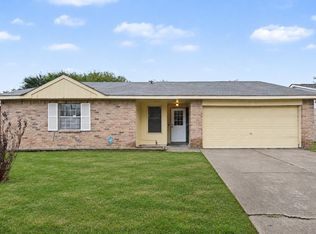 MLS ID #69413049, Aadil Murad, Better Homes and Gardens Real Estate Gary Greene - Katy. HAR
- $220,0003 bd2 ba1.7k sqft15506 Appleridge Dr, Missouri City, TX 77489For Sale
 MLS ID #2822358, Jen Nguyen, Keller Williams Signature. HAR
