Welcome home to this charming 3-bedroom, 2-bathroom home located in a gated community in Sterling Lakes! Featuring attractive three-sided brick construction, this home offers a welcoming exterior and a comfortable layout perfect for everyday living. The open-concept kitchen, dining, and living areas create a welcoming space for entertaining guests or spending quality time with family. Enjoy the added peace of mind of a gated neighborhood, along with community amenities designed for fun and relaxation, including a neighborhood pool and park. Whether you're looking for a place to call home or a peaceful retreat to unwind after a busy day, this home offers a wonderful opportunity to enjoy comfortable living in a community setting. Don't miss your chance to make this home your own!
For sale
$235,000
9439 Gold Mountain Dr, Rosharon, TX 77583
3beds
1,393sqft
Single Family Residence
Built in 2016
5,488 Square Feet Lot
$230,800 Zestimate®
$169/sqft
$138/mo HOA
What's special
Three-sided brick constructionComfortable layoutWelcoming exterior
- 29 days
- 135
- 11
Likely to sell faster than
Zillow last checked:
Listing updated:
Listed by:
Sara Robertson TREC #0695794 832-499-1680,
RE/MAX American Dream
Source: HAR,MLS#: 41678625
Facts & features
Interior
Bedrooms & bathrooms
- Bedrooms: 3
- Bathrooms: 2
- Full bathrooms: 2
Primary bedroom
- Level: First
- Dimensions: 0x0
Bedroom
- Level: First
- Dimensions: 0x0
Bedroom
- Level: First
- Dimensions: 0x0
Dining room
- Level: First
Kitchen
- Level: First
Living room
- Level: First
Heating
- Electric
Cooling
- Ceiling Fan(s), Electric
Appliances
- Included: Disposal, Electric Oven, Freestanding Oven, Microwave, Free-Standing Range, Dishwasher
- Laundry: Electric Dryer Hookup, Washer Hookup
Features
- All Bedrooms Down, En-Suite Bath, Walk-In Closet(s)
- Flooring: Tile, Vinyl
- Windows: Insulated/Low-E windows, Window Coverings
- Has fireplace: No
Interior area
- Total structure area: 1,393
- Total interior livable area: 1,393 sqft
Video & virtual tour
Property
Parking
- Total spaces: 2
- Parking features: Attached
- Attached garage spaces: 2
Features
- Stories: 1
- Patio & porch: Patio/Deck
- Fencing: Back Yard
Lot
- Size: 5,488 Square Feet
- Features: Build Line Restricted, Subdivided, 0 Up To 1/4 Acre
Details
- Parcel number: 77931001065
Construction
Type & style
- Home type: SingleFamily
- Architectural style: Traditional
- Property subtype: Single Family Residence
Materials
- Batts Insulation, Brick
- Foundation: Slab
- Roof: Composition
Condition
- New construction: No
- Year built: 2016
Utilities & green energy
- Sewer: Public Sewer
- Water: Public
Green energy
- Energy efficient items: Attic Vents, Thermostat, HVAC>13 SEER
Community & HOA
Community
- Subdivision: Sterling Lakes West Sec 1 A07
HOA
- Has HOA: Yes
- Amenities included: Clubhouse, Controlled Access, Park, Pond, Security
- HOA fee: $1,650 annually
Location
- Region: Rosharon
Financial & listing details
- Price per square foot: $169/sqft
- Tax assessed value: $213,230
- Annual tax amount: $6,553
- Date on market: 10/15/2026
- Listing terms: Cash,Conventional,FHA,VA Loan
- Ownership: Full Ownership
- Road surface type: Concrete
Estimated market value
$230,800
$219,000 - $242,000
$1,959/mo
Price history
| Date | Event | Price |
|---|---|---|
| 10/15/2026 | Listed for sale | $235,000$169/sqft |
Source:  HAR #41678625 Report a problem | ||
| 4/20/2021 | Sold | -- |
Source: Agent Provided Report a problem | ||
Public tax history
| Year | Property taxes | Tax assessment |
|---|---|---|
| 2025 | $3,045 -21.7% | $213,230 -7.4% |
| 2024 | $3,888 +6.4% | $230,280 +5.5% |
| 2023 | $3,653 -16.4% | $218,350 +10% |
| 2022 | $4,368 +9.1% | $198,500 +16% |
| 2021 | $4,005 | $171,160 +1.4% |
| 2020 | -- | $168,840 +0.8% |
| 2019 | $3,227 -45.6% | $167,470 |
| 2018 | $5,930 | $167,470 |
| 2017 | $5,930 | $167,470 |
Find assessor info on the county website
Monthly payment
Est. payment
Payment breakdown
Explore the cost of this home by adjusting the details. Changes won't be saved.Climate risks
Neighborhood: 77583
Nearby schools
Schools provided by the listing agent
- Elementary: Sanchez Elementary School (Alvin)
- Middle: Iowa Colony Junior High
- High: Iowa Colony High School
Source: HAR. This data may not be complete. We recommend contacting the local school district to confirm school assignments for this home.
- $1,6953 bd3 ba2k sqft9435 Gold Mountain Dr, Rosharon, TX 77583For Rent
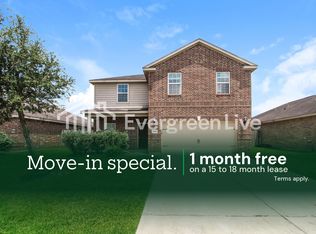
- $259,500-- bd-- ba2.1k sqft9443 Gold Mountain Dr, Rosharon, TX 77583Off Market
- $220,800-- bd-- ba1.3k sqft9431 Gold Mountain Dr, Iowa Colony, TX 77583Off Market
- $221,200-- bd-- ba1.3k sqft9442 Grand Spark Dr, Iowa Colony, TX 77583Off Market
Similar homes
- $230,0003 bd2 ba1.3k sqft9506 Garnet Grove Dr, Iowa Colony, TX 77583For Sale
 MLS ID #23137976, Silas Falokun, NB Elite Realty. HAR
- $--3 bd2 ba1.5k sqft9818 Blue Sapphire Ln, Iowa Colony, TX 77583Auction
 Auction.com 2
- $245,0003 bd2 ba1.5k sqft9703 Montana Sapphire Ln, Iowa Colony, TX 77583For Sale
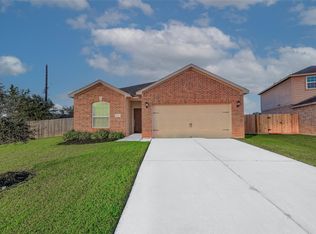 MLS ID #60745792, Khanh Tran, KTP Realty. HAR
- $225,0003 bd2 ba1.3k sqft9415 Grand Spark Dr, Rosharon, TX 77583For Sale
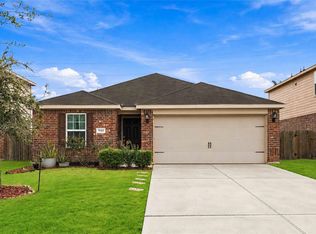 MLS ID #40182340, Donna Gonzalez, NB Elite Realty. HAR
