This well-maintained 3-bedroom, 2-bathroom home is conveniently located in the gated section of the Sterling Lakes community. Perfect for first-time homebuyers or those looking to downsize, this home offers comfort, convenience, and an enjoyable lifestyle. The elementary school is just a 7-minute walk away, and the community offers a variety of amenities, including scenic walking trails along the lakes, a splash pad, a fitness center, multiple swimming pools, tennis courts, and much more. Recent updates include a new HVAC system, fresh paint, a water softener, and a 220V electric vehicle charging outlet. The primary suite features an en-suite bathroom and a walk-in closet, providing a comfortable and private retreat. Enjoy the added peace of mind of living in a gated community. This move-in-ready home is waiting for you to make it your own!
For sale
$218,900
9406 Gold Mountain Dr, Rosharon, TX 77583
3beds
1,393sqft
Single Family Residence
Built in 2016
5,488 Square Feet Lot
$214,500 Zestimate®
$157/sqft
$142/mo HOA
What's special
Fresh paintWater softenerWalk-in closetNew hvac system
- 2 days
- 60
- 8
Likely to sell faster than
Zillow last checked:
Listing updated:
Listed by:
Sabu Joseph TREC #0778486 832-312-3093,
Stride Real Estate, LLC
Source: HAR,MLS#: 25698848
Facts & features
Interior
Bedrooms & bathrooms
- Bedrooms: 3
- Bathrooms: 2
- Full bathrooms: 2
Primary bedroom
- Level: First
- Area: 210
- Dimensions: 15x14
Bedroom
- Level: First
- Area: 132
- Dimensions: 12x11
Bedroom
- Level: First
- Area: 120
- Dimensions: 12x10
Kitchen
- Level: First
- Area: 210
- Dimensions: 15x14
Living room
- Level: First
- Area: 270
- Dimensions: 18x15
Heating
- Electric
Cooling
- Electric
Appliances
- Included: Disposal, Water Softener, Electric Oven, Freestanding Oven, Microwave, Electric Range, Free-Standing Range, Dishwasher
Features
- All Bedrooms Down
- Flooring: Carpet, Concrete, Tile
- Windows: Window Coverings
Interior area
- Total structure area: 1,393
- Total interior livable area: 1,393 sqft
Property
Parking
- Total spaces: 2
- Parking features: Electric Gate, Attached
- Attached garage spaces: 2
Features
- Stories: 1
- Fencing: Back Yard,Full
Lot
- Size: 5,488 Square Feet
- Features: Back Yard, Subdivided, 0 Up To 1/4 Acre
Details
- Parcel number: 77931002011
Construction
Type & style
- Home type: SingleFamily
- Architectural style: Other,Ranch,Traditional
- Property subtype: Single Family Residence
Materials
- Brick, Other
- Foundation: Slab on Builders Pier
- Roof: Composition
Condition
- New construction: No
- Year built: 2016
Utilities & green energy
- Sewer: Public Sewer
- Water: Public
Community & HOA
Community
- Subdivision: Sterling Lakes West Sec 1 A07
HOA
- Has HOA: Yes
- Amenities included: Clubhouse, Controlled Access, Fitness Center, Jogging Path, Park, Playground, Pool, Splash Pad, Tennis Court(s), Trail(s)
- HOA fee: $1,700 annually
Location
- Region: Rosharon
Financial & listing details
- Price per square foot: $157/sqft
- Tax assessed value: $198,840
- Annual tax amount: $6,274
- Date on market: 10/27/2026
Estimated market value
$214,500
$197,000 - $230,000
$2,182/mo
Price history
| Date | Event | Price |
|---|---|---|
| 10/27/2026 | Listed for sale | $218,900$157/sqft |
Source:  HAR #25698848 Report a problem | ||
| 5/23/2025 | Listing removed | $1,900$1/sqft |
Source:  HAR #30685781 Report a problem | ||
| 5/5/2025 | Listed for rent | $1,900$1/sqft |
Source: HAR #30685781 Report a problem | ||
Public tax history
| Year | Property taxes | Tax assessment |
|---|---|---|
| 2025 | $4,610 +20.2% | $198,840 -12.7% |
| 2024 | $3,833 +12.6% | $227,814 +10% |
| 2023 | $3,404 -17.3% | $207,104 +10% |
| 2022 | $4,115 +2.7% | $188,276 +10% |
| 2021 | $4,005 | $171,160 +1.4% |
| 2020 | -- | $168,840 +0.8% |
| 2019 | $3,227 -34.9% | $167,470 |
| 2018 | $4,959 | $167,470 |
| 2017 | $4,959 | $167,470 |
Find assessor info on the county website
Monthly payment
Est. payment
Payment breakdown
Explore the cost of this home by adjusting the details. Changes won't be saved.Climate risks
Neighborhood: 77583
Nearby schools
Schools provided by the listing agent
- Elementary: Sanchez Elementary School (Alvin)
- Middle: Iowa Colony Junior High
- High: Iowa Colony High School
Source: HAR. This data may not be complete. We recommend contacting the local school district to confirm school assignments for this home.
- $252,8004 bd3 ba-- sqft9402 Gold Mountain Dr, Rosharon, TX 77583Off Market

- $247,900-- bd13 ba1.9k sqft9410 Gold Mountain Dr, Iowa Colony, TX 77583Off Market
- $273,3004 bd3 ba2.1k sqft9411 Calm Amber Dr, Iowa Colony, TX 77583Off Market

- $229,3004 bd2 ba1.6k sqft9415 Calm Amber Dr, Rosharon, TX 77583Off Market

Similar homes
- $225,0003 bd2 ba1.3k sqft9415 Grand Spark Dr, Rosharon, TX 77583For Sale
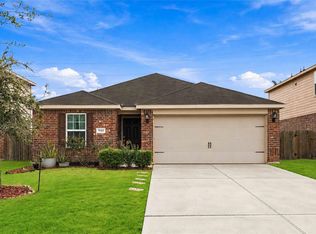 MLS ID #40182340, Donna Gonzalez, NB Elite Realty. HAR
- $219,9003 bd2 ba1.3k sqft9723 Montana Sapphire Ln, Iowa Colony, TX 77583For Sale
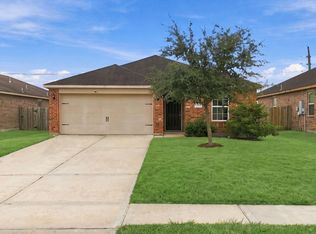 MLS ID #49223576, Ahmad Said, Central Metro Realty. HAR
- $245,0004 bd2 ba1.8k sqft1223 Emerald Stone Dr, Iowa Colony, TX 77583For Sale
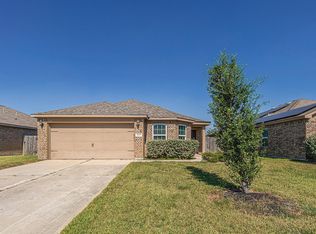 MLS ID #19005044, Charlie Kriegel, Winhill Advisors - Kirby. HAR
- $235,0003 bd2 ba1.3k sqft9439 Gold Mountain Dr, Rosharon, TX 77583For Sale
 MLS ID #41678625, Sara Robertson, RE/MAX American Dream. HAR
