MOTIVATED SELLER, PRICED BELOW MARKET! Stunning 2- Story on an oversized Lot in the gated Golf Community of Weston Lakes. Courtyard leads to double door entrance. Inside is finely appointed with fresh paint, granites, custom cabinetry, wrought iron and designer tile. Remarkable floor plan with dramatic Foyer with architecturally designed coffered ceilings. Extraordinary Dining Room served by a Wine Bar. Huge Home Office. Dramatic Family Room with open beamed Cathedral Ceiling, stone Fireplace and a wall of windows. Gorgeous Kitchen with designer level granite, gas cooktop, custom cabinets and huge Island. Incredible Primary Bedroom and sumptuous Bath. Upstairs find a huge Game Room, Media Room, extra Bonus Room, Balcony and private Bedroom with Full Bath. Covered back Patio, gas grill, full house Generator and Water Softener. Weston Lakes offers 18-hole Golf Course, Country Club, Waterside Grill, 2 pools, 2 lighted tennis courts, 4 pickleball courts, Gym, Parks and Lakes. LOW TAXES!
Pending
$698,000
32210 Waterford Crest Ln, Weston Lakes, TX 77441
4beds
4,604sqft
Single Family Residence
Built in 2010
0.37 Acres Lot
$692,500 Zestimate®
$152/sqft
$121/mo HOA
What's special
Stone fireplaceFresh paintHuge home officeGas grillWall of windowsExtra bonus roomCovered back patio
- 47 days |
- 20 |
- 0 |
Likely to sell faster than
Zillow last checked:
Listing updated:
Listed by:
Karen Davis TREC #0511407 832-465-7557,
KLD Premier Realty
Source: HAR,MLS#: 72372779
Facts & features
Interior
Bedrooms & bathrooms
- Bedrooms: 4
- Bathrooms: 4
- Full bathrooms: 3
- 1/2 bathrooms: 1
Rooms
- Room types: Family Room, Media Room
Primary bedroom
- Level: First
- Area: 432
- Dimensions: 18x24
Bedroom
- Level: First
- Area: 196
- Dimensions: 14x14
Bedroom
- Level: First
- Area: 238
- Dimensions: 14x17
Bedroom
- Level: Second
- Area: 238
- Dimensions: 14x17
Other
- Level: First
- Area: 320
- Dimensions: 16x20
Breakfast
- Level: First
- Area: 80
- Dimensions: 8x10
Dining room
- Level: First
- Area: 304
- Dimensions: 16x19
Family room
- Level: First
- Area: 484
- Dimensions: 22x22
Game room
- Level: Second
- Area: 570
- Dimensions: 19x30
Kitchen
- Level: First
- Area: 320
- Dimensions: 16x20
Media room
- Level: Second
- Area: 288
- Dimensions: 16x18
Heating
- Natural Gas
Cooling
- Ceiling Fan(s), Electric
Appliances
- Included: Disposal, Refrigerator, Electric Oven, Oven, Microwave, Gas Cooktop, Dishwasher
- Laundry: Electric Dryer Hookup, Washer Hookup
Features
- Crown Molding, High Ceilings, 2 Bedrooms Down, 1 Bedroom Up, Primary Bed - 1st Floor, Walk-In Closet(s)
- Flooring: Carpet, Tile
- Windows: Window Coverings
- Number of fireplaces: 1
- Fireplace features: Gas, Gas Log
Interior area
- Total structure area: 4,604
- Total interior livable area: 4,604 sqft
Video & virtual tour
Property
Parking
- Total spaces: 3
- Parking features: Garage, Garage Door Opener, Double-Wide Driveway
- Attached garage spaces: 3
Features
- Stories: 2
- Patio & porch: Covered
- Exterior features: Sprinkler System
- Fencing: Back Yard
Lot
- Size: 0.37 Acres
- Features: Cul-De-Sac, Near Golf Course, Subdivided, 1/4 Up to 1/2 Acre
Details
- Parcel number: 9410190010240901
Construction
Type & style
- Home type: SingleFamily
- Architectural style: Traditional
- Property subtype: Single Family Residence
Materials
- Brick, Stone
- Foundation: Slab
- Roof: Composition
Condition
- New construction: No
- Year built: 2010
Details
- Builder name: Keystone
Utilities & green energy
- Water: Water District
Green energy
- Energy efficient items: Thermostat
Community & HOA
Community
- Features: Subdivision Tennis Court
- Subdivision: Weston Lakes
HOA
- Has HOA: Yes
- Amenities included: Basketball Court, Clubhouse, Fitness Center, Golf Course, Paid Patrol, Picnic Area, Playground, Pool, Security, Sport Court, Tennis Court(s)
- HOA fee: $1,450 annually
Location
- Region: Weston Lakes
Financial & listing details
- Price per square foot: $152/sqft
- Tax assessed value: $781,669
- Annual tax amount: $10,196
- Date on market: 7/2/2026
- Listing terms: Cash,Conventional,VA Loan
- Exclusions: Kitchen Refrigerator, Golf Cart
Estimated market value
$692,500
$658,000 - $727,000
$4,903/mo
Price history
| Date | Event | Price |
|---|---|---|
| 7/15/2026 | Pending sale | $698,000$152/sqft |
Source:  HAR #72372779 Report a problem HAR #72372779 Report a problem | ||
| 7/2/2026 | Listed for sale | $698,000-6.7%$152/sqft |
Source: HAR #72372779 Report a problem | ||
| 7/1/2026 | Listing removed | $748,000$162/sqft |
Source: HAR #68636273 Report a problem | ||
| 6/24/2026 | Price change | $748,000-2.2%$162/sqft |
Source: HAR #68636273 Report a problem | ||
| 6/10/2026 | Price change | $765,000-3.8%$166/sqft |
Source: HAR #68636273 Report a problem | ||
| 5/15/2026 | Listed for sale | $795,000+32.5%$173/sqft |
Source: HAR #68636273 Report a problem | ||
| 11/30/2022 | Listing removed | -- |
Source: HAR #16617123 Report a problem | ||
| 11/30/2022 | Price change | $4,000-13%$1/sqft |
Source: Zillow Rental Network_1 #93969279 Report a problem | ||
| 11/27/2022 | Pending sale | $600,000$130/sqft |
Source: HAR #16617123 Report a problem | ||
| 11/8/2022 | Listed for rent | $4,600$1/sqft |
Source: Zillow Rental Network_1 #93969279 Report a problem | ||
| 10/31/2022 | Price change | $600,000-4%$130/sqft |
Source: HAR #16617123 Report a problem | ||
| 10/14/2022 | Listed for sale | $625,000$136/sqft |
Source: HAR #16617123 Report a problem | ||
| 10/5/2022 | Pending sale | $625,000$136/sqft |
Source: HAR #16617123 Report a problem | ||
| 10/3/2022 | Price change | $625,000-3.8%$136/sqft |
Source: HAR #84902273 Report a problem | ||
| 9/23/2022 | Listed for sale | $650,000+13%$141/sqft |
Source: HAR #84902273 Report a problem | ||
| 5/6/2021 | Listing removed | -- |
Source: HAR #30763755 Report a problem | ||
| 4/7/2021 | Pending sale | $575,000$125/sqft |
Source: HAR #30763755 Report a problem | ||
Public tax history
| Year | Property taxes | Tax assessment |
|---|---|---|
| 2025 | $10,754 +0.5% | $781,669 +21.9% |
| 2024 | $10,695 -0.1% | $641,342 +0.9% |
| 2023 | $10,707 +12.6% | $635,891 +19.7% |
| 2022 | $9,511 +23.6% | $531,320 +13.1% |
| 2021 | $7,698 +3.6% | $469,890 +5% |
| 2020 | $7,431 -6.7% | $447,470 -3.6% |
| 2019 | $7,967 +87.6% | $464,020 +88% |
| 2018 | $4,246 -57.5% | $246,800 -46% |
| 2017 | $9,980 | $456,830 -2.8% |
| 2016 | $9,980 +16.5% | $469,760 -1% |
| 2015 | $8,567 +7.3% | $474,450 +8.6% |
| 2014 | $7,986 | $436,850 +10% |
| 2013 | -- | $397,140 +10% |
| 2012 | -- | $361,040 +10% |
| 2011 | -- | $328,220 +1487.1% |
| 2010 | -- | $20,680 +56.9% |
| 2009 | -- | $13,180 |
Find assessor info on the county website
Monthly payment
Est. payment
Payment breakdown
Explore the cost of this home by adjusting the details. Changes won't be saved.Climate risks
Neighborhood: 77441
Nearby schools
GreatSchools rating
- 9/10Fletcher Morgan Jr Elementary SchoolGrades: PK-5Distance: 0.6 mi
- 8/10Dean Leaman Junior High SchoolGrades: 6-8Distance: 2.8 mi
- 7/10Fulshear High SchoolGrades: 9-12Distance: 2.7 mi
Schools provided by the listing agent
- Elementary: Morgan Elementary School
- Middle: Leaman Junior High School
- High: Fulshear High School
Source: HAR. This data may not be complete. We recommend contacting the local school district to confirm school assignments for this home.
- $9,9852 acresWaterford Crest Ln, Fulshear, TX 77441Off Market
- $679,8004 bd3 ba3.3k sqft32218 Waterford Crest Ln, Weston Lakes, TX 77441Off Market
- $678,3004 bd5 ba3.5k sqft32203 Waterford Crest Ln, Fulshear, TX 77441Off Market
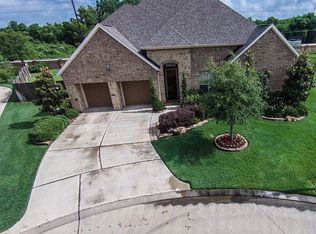
- $954,3005 bd5 ba4.6k sqft32202 Waterford Crest Ln, Weston Lakes, TX 77441Off Market

- $450,0004 bd3 ba2.9k sqft32219 Waterford Crest Ln, Weston Lakes, TX 77441For Sale
- $633,0004 bd5 ba3.5k sqft32203 Waterford Crest Ln, Weston Lakes, TX 77441Off Market
- $613,9004 bd3 ba3k sqft32211 Waterford Crest Ln, Weston Lakes, TX 77441Off Market
- $511,7004 bd3 ba2.7k sqft32227 Waterford Crest Ln, Weston Lakes, TX 77441Off Market
A local agent can set up tours, give advice and negotiate with sellers.
A local lender can help you make sure your offer is ready when you are.
Similar homes
- $795,0003 bd3 ba3.7k sqft32303 Waterford Crest Ln, Weston Lakes, TX 77441For Sale
 MLS ID #84572422, Daniel Curtis, Compass RE Texas, LLC - Houston. HAR
 - $675,0004 bd4 ba4.1k sqft28214 Churchill Ct, Fulshear, TX 77441For Sale
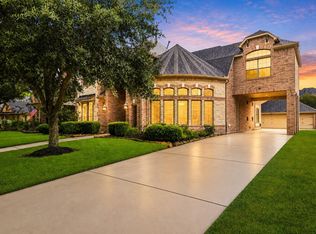 MLS ID #32419376, Kelly Watkins, eXp Realty LLC. HAR
 - $675,0004 bd4 ba3.2k sqft4107 Wentworth Dr, Weston Lakes, TX 77441For Sale
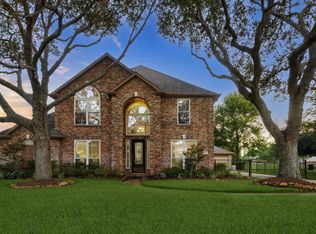 MLS ID #94847341, Casey Steen, CB&A, Realtors-Katy. HAR
 - $799,0004 bd4 ba4.2k sqft32802 Wesleyan Ct, Weston Lakes, TX 77441For Sale
 MLS ID #40535994, Jordyn Roller, Roller Realty. HAR
 - $899,0004 bd4 ba4.5k sqft4519 Oxbow Cir W, Weston Lakes, TX 77441For SaleMLS ID #78375824, Kelly Burnett, Better Homes and Gardens Real Estate Gary Greene - Katy. HAR
- $825,0004 bd4 ba3.9k sqft4302 Weston Dr, Weston Lakes, TX 77441For SaleMLS ID #23895142, Jordyn Roller, Roller Realty. HAR
- $735,0004 bd4 ba4k sqft5726 Fulshear Plantation Dr, Fulshear, TX 77441For SaleMLS ID #22334953, Matthew Eastes, Martha Turner Sotheby's International Realty. HAR
- $825,0004 bd4 ba4.5k sqft27715 Burnett Hills Ln, Fulshear, TX 77441For SaleMLS ID #76633145, Janelle Williams, RE/MAX Cinco Ranch. HAR
- $568,0004 bd3 ba3.3k sqft5403 W Farm Way, Fulshear, TX 77441For SaleMLS ID #55932079, Christina Dukes, CB&A, Realtors-Katy. HAR
- $685,0004 bd4 ba3.7k sqft23307 Ovada Ln, Richmond, TX 77406For SaleMLS ID #44154247, Faith Floyd, Redfin Corporation. HAR
- $888,0004 bd4 ba4.5k sqft5810 Stern Springs Ln, Fulshear, TX 77441PendingMLS ID #23194865, Jaclyn Gurunlian, Martha Turner Sotheby's International Realty. HAR
- $655,0004 bd4 ba3.7k sqft2719 Indigo Manor Ln, Katy, TX 77494For SaleMLS ID #72300899, Jamie McMartin, Compass RE Texas, LLC - West Houston. HAR
- $615,0004 bd4 ba3.9k sqft3907 Randle Ridge Ct, Fulshear, TX 77441For SaleMLS ID #78514230, Charlie Russo, RE/MAX Signature. HAR
- $728,0004 bd4 ba3.1k sqft10102 Oak Motte Dr, Katy, TX 77494For SaleMLS ID #69451922, Cagdas Acar, Realm Real Estate Professionals - Katy. HAR
- $659,0004 bd3 ba3.4k sqft21214 Redcrest Manor Dr, Richmond, TX 77406For SaleMLS ID #35422988, Will Borel, Compass RE Texas, LLC - Houston. HAR
- $825,0005 bd5 ba4.3k sqft26014 Sebey Ridge Ln, Katy, TX 77494For SaleMLS ID #96727962, Dawn Weaver, Martha Turner Sotheby's International Realty. HAR
- $850,0005 bd4 ba4.5k sqft5123 Kendalia Cloud Ln, Fulshear, TX 77441For SaleMLS ID #28327371, Jaclyn Gurunlian, Martha Turner Sotheby's International Realty. HAR
- $569,0004 bd3 ba3.3k sqft27418 N Saddle Creek Ln, Fulshear, TX 77441For SaleMLS ID #39507760, Melonee Piperi, Keller Williams Memorial. HAR
- $709,0004 bd5 ba3.7k sqft11307 Sardinia Dr, Richmond, TX 77406For SaleMLS ID #77874063, Liz Guevara Backman, Guevara Backman Enterprises, LLC. HAR
- $685,0005 bd4 ba3.5k sqft5518 Ivory Lake Ct, Katy, TX 77494For SaleMLS ID #61364611, David Edgerton, All City Real Estate. HAR
