Welcome to this stunning 5-bedroom, 3-bath home offering over 2,700 sq. ft. of beautifully upgraded living space in the highly desirable Sunterra community! With over $100,000 in recent upgrades, this home is truly move-in ready. Enjoy gorgeous updated flooring, designer finishes, and meticulous attention to detail throughout. The backyard is an entertainer’s dream, featuring a fully enclosed, climate-controlled patio and an outdoor kitchen perfect for year-round gatherings. Residents enjoy resort-style amenities including a crystal lagoon, lazy river, resort pool, pickleball courts, parks, walking trails, and more. Conveniently located near top-rated schools, shopping, and dining. This is a home you must experience in person. Schedule your private tour today and fall in love!
For sale
$495,000
3205 Isabella Falls Dr, Katy, TX 77493
5beds
2,717sqft
:
Get pre-qualified$3,613/mo
Single Family Residence
Built in 2023
5,998 Square Feet Lot
$480,600 Zestimate®
$182/sqft
$111/mo HOA
What's special
Designer finishesGorgeous updated flooringFully enclosed climate-controlled patio
- 26 days |
- 467 |
- 50 |
Likely to sell faster than
Zillow last checked:
Listing updated:
Listed by:
Rangel Oviedo TREC #0733824 346-588-6910,
Step Real Estate
Source: HAR,MLS#: 18066583
Facts & features
Interior
Bedrooms & bathrooms
- Bedrooms: 5
- Bathrooms: 4
- Full bathrooms: 3
- 1/2 bathrooms: 1
Primary bedroom
- Level: First
- Area: 240
- Dimensions: 15x16
Bedroom
- Level: Second
- Area: 100
- Dimensions: 10x10
Bedroom
- Level: Second
- Area: 132
- Dimensions: 11x12
Bedroom
- Level: Second
- Area: 132
- Dimensions: 12x11
Bedroom
- Level: First
- Area: 156
- Dimensions: 13x12
Heating
- Natural Gas
Cooling
- Electric
Appliances
- Included: Disposal, Microwave, Gas Cooktop, Gas Range, Dishwasher
- Laundry: Electric Dryer Hookup, Gas Dryer Hookup, Washer Hookup
Features
- Primary Bed - 1st Floor, Walk-In Closet(s)
- Number of fireplaces: 1
- Fireplace features: Electric
Interior area
- Total structure area: 2,717
- Total interior livable area: 2,717 sqft
Property
Parking
- Total spaces: 2
- Parking features: Attached
- Attached garage spaces: 2
Features
- Stories: 2
Lot
- Size: 5,998 Square Feet
- Features: Subdivided, 0 Up To 1/4 Acre
Details
- Parcel number: 800032002045000
Construction
Type & style
- Home type: SingleFamily
- Architectural style: Contemporary,Traditional
- Property subtype: Single Family Residence
Materials
- Brick, Wood Siding
- Foundation: Slab
- Roof: Wood
Condition
- New construction: No
- Year built: 2023
Utilities & green energy
- Water: Water District
Community & HOA
Community
- Subdivision: Sunterra
HOA
- Has HOA: Yes
- Amenities included: Basketball Court, Clubhouse, Controlled Access, Dog Park, Fitness Center, Park, Party Room, Picnic Area, Playground, Pool, Security, Sport Court, Tennis Court(s)
- HOA fee: $1,330 annually
Location
- Region: Katy
Financial & listing details
- Price per square foot: $182/sqft
- Tax assessed value: $449,870
- Annual tax amount: $14,986
- Date on market: 7/11/2026
- Listing terms: Cash,Conventional,FHA,Investor,VA Loan
Estimated market value
$480,600
$457,000 - $505,000
$3,004/mo
Price history
| Date | Event | Price |
|---|---|---|
| 7/11/2026 | Listed for sale | $495,000+17.4%$182/sqft |
Source:  HAR #18066583 Report a problem HAR #18066583 Report a problem | ||
| 2/29/2024 | Sold | -- |
Source: Agent Provided Report a problem | ||
| 12/18/2023 | Pending sale | $421,590$155/sqft |
Source:  DR Horton Report a problem DR Horton Report a problem | ||
| 12/16/2023 | Listed for sale | $421,590$155/sqft |
Source: DR Horton Report a problem | ||
| 12/13/2023 | Pending sale | $421,590-5.6%$155/sqft |
Source: DR Horton Report a problem | ||
| 8/29/2023 | Listing removed | -- |
Source: DR Horton Report a problem | ||
| 8/29/2023 | Listed for sale | $446,590$164/sqft |
Source: DR Horton Report a problem | ||
| 8/29/2023 | Pending sale | $446,590$164/sqft |
Source: DR Horton Report a problem | ||
| 8/28/2023 | Listed for sale | $446,590$164/sqft |
Source: DR Horton Report a problem | ||
| 8/28/2023 | Pending sale | $446,590$164/sqft |
Source: DR Horton Report a problem | ||
| 7/19/2023 | Listed for sale | $446,590$164/sqft |
Source: DR Horton Report a problem | ||
Public tax history
| Year | Property taxes | Tax assessment |
|---|---|---|
| 2025 | $3,212 +103.7% | $449,870 +85.6% |
| 2024 | $1,577 +281.1% | $242,449 +292.3% |
| 2023 | $414 | $61,800 |
Find assessor info on the county website
Monthly payment
Est. payment
Payment breakdown
Explore the cost of this home by adjusting the details. Changes won't be saved.Climate risks
Neighborhood: 77493
Nearby schools
GreatSchools rating
- 8/10ROBERTSON ELGrades: PK-5Distance: 2.4 mi
- 6/10Haskett Junior High SchoolGrades: 6-8Distance: 2.6 mi
- 7/10Freeman High SchoolGrades: 9-10Distance: 4.5 mi
Schools provided by the listing agent
- Elementary: Cross Elementary
- Middle: Haskett Junior High School
- High: Freeman High School
Source: HAR. This data may not be complete. We recommend contacting the local school district to confirm school assignments for this home.
- $--4 bd3 ba2.1k sqft3209 Isabella Falls Dr, Katy, TX 77493Sold
- $--4 bd3 ba2.2k sqft3201 Isabella Falls Dr, Katy, TX 77493Sold
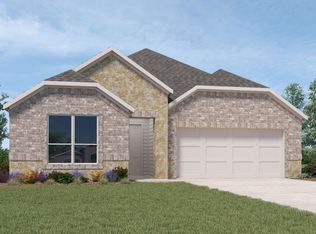
- $402,7004 bd2 ba2.3k sqft3213 Isabella Falls Dr, Katy, TX 77493Off Market
- $396,1004 bd3 ba2.3k sqft3384 Voda Bend Dr, Katy, TX 77493Off Market
- $359,9004 bd3 ba2.1k sqft3204 Bello Green Ln, Katy, TX 77493For Sale
- $379,9004 bd3 ba2.1k sqft3208 Bello Green Ln, Katy, TX 77493Off Market
- $366,900-- bd-- ba2k sqft3200 Bello Green Ln, Katy, TX 77493Off Market
- $393,0004 bd3 ba2.7k sqft3204 Isabella Falls Dr, Katy, TX 77493Off Market
A local agent can set up tours, give advice and negotiate with sellers.
A local lender can help you make sure your offer is ready when you are.
Similar homes
- $469,9004 bd3 ba2.6k sqft453 Horizon Light Ln, Katy, TX 77493For Sale
 MLS ID #89857447, Jill Smith, eXp Realty LLC. HAR
 - $495,0004 bd4 ba3.3k sqft6510 Abilene Dr, Katy, TX 77493For Sale
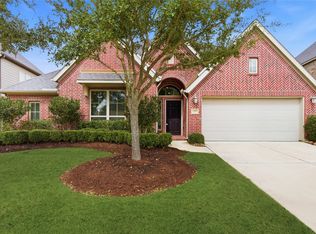 MLS ID #53965866, Mary Grimaldo, Strada. HAR
 - $449,9104 bd3 ba2.6k sqft3244 Stingray Cove Dr, Katy, TX 77493New Construction
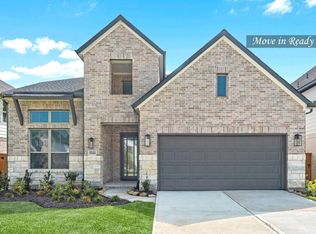 MLS ID #19390551, Tammy Fruge, Westin Homes. HAR
 - $370,0004 bd3 ba2.2k sqft121 Sunray Creek Dr, Katy, TX 77493For Sale
 MLS ID #17392819, Christian Rivera Matos, Orchard Brokerage. HAR
 - $575,0005 bd6 ba4k sqft1600 Del Sol Ridge Ln, Katy, TX 77493For SaleMLS ID #11815513, Jamie McMartin, Compass RE Texas, LLC - West Houston. HAR
- $560,0005 bd5 ba3.5k sqft2411 Jitterbug Ln, Katy, TX 77493For SaleMLS ID #91258610, Jamie McMartin, Compass RE Texas, LLC - West Houston. HAR
- $445,9984 bd3 ba2.7k sqft4011 Nestra Dr, Katy, TX 77493For SaleMLS ID #31093001, Amra Koy, CB&A, Realtors. HAR
- $479,9904 bd3 ba3.1k sqft28119 Rusty Hawthorne Dr, Katy, TX 77494For SaleMLS ID #58522375, Brandon Snyder, eXp Realty LLC. HAR
- $650,0005 bd4 ba3.8k sqft7006 San Bernard Trl, Katy, TX 77493For SaleMLS ID #42594682, Jason Jurisprudencia, eXp Realty LLC. HAR
- $510,0004 bd4 ba3.3k sqft4226 San Leo Ct, Katy, TX 77449For SaleMLS ID #93731702, Therese Rogers, Anchored Real Estate Group. HAR
- $474,9004 bd4 ba3.3k sqft29250 Pikes Peak Dr, Katy, TX 77494For SaleMLS ID #26899467, Haley Brenner, Realty Kings Properties. HAR
- $475,0004 bd3 ba2.8k sqft24830 Yellow Spruce Cir, Katy, TX 77493For SaleMLS ID #79712772, Jimmy Franklin, eXp Realty LLC. HAR
- $549,7444 bd4 ba3.3k sqft5626 Bermuda Sands Dr, Katy, TX 77493New ConstructionMLS ID #74012826, Tammy Fruge, Westin Homes. HAR
- $329,9904 bd3 ba2.1k sqft4924 Almond Terrace Dr, Katy, TX 77493For SaleMLS ID #62082392, Cung Nguyen, Keller Williams Signature. HAR
- $585,0004 bd4 ba3.4k sqft7515 Pronghorn Meadow Trl, Katy, TX 77493For SaleMLS ID #95370664, Angelica Bracho, Berkshire Hathaway HomeServices Premier Properties. HAR
- $298,5004 bd3 ba1.7k sqft1416 Sundown Glen Ln, Katy, TX 77493For SaleMLS ID #11648218, Christopher Hiller, Keller Williams Premier Realty. HAR
- $360,0003 bd2 ba2.6k sqft27135 Wandering Glen Ln, Katy, TX 77493For SaleMLS ID #5132790, Zohair Ahmad, Camelot Realty Group. HAR
- $339,9004 bd3 ba2.2k sqft6703 Northchester Dr, Katy, TX 77493For SaleMLS ID #10882025, Talha Hasan, Make It Happen Real Estate. HAR
- $620,0005 bd4 ba3.8k sqft6507 Poplar Meadow Ln, Katy, TX 77493For SaleMLS ID #97459397, Lori Hinman, CB&A, Realtors. HAR
- $635,0004 bd3 ba3.1k sqft3111 Swift Way, Katy, TX 77493For SaleMLS ID #13987712, Angela Kraushaar, Coldwell Banker Realty - Katy. HAR
