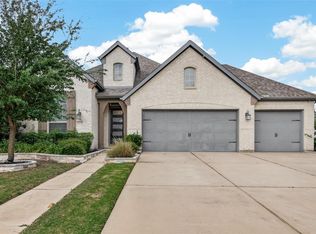
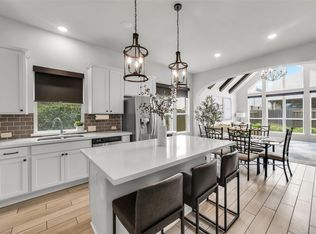
Welcome to this immaculately maintained David Weekley home offering the perfect blend of comfort, style and functionality. Situated on a spacious oversized lot, this move-in ready home features 3 bedrooms, 2.5 baths and a private study, making it ideal for working from home or creating a dedicated flex space. The open-concept layout is filled w/natural light and showcases quality craftsmanship throughout. The well-appointed kitchen flows seamlessly into the living & dining areas, creating the perfect space for entertaining or everyday living. The private large primary suite offers a relaxing retreat, while the secondary bedrooms provide comfort & versatility. Step outside to enjoy the back covered patio w/fixed custom enclosed screens & an expansive backyard w/endless possibilities. Meticulously cared for & truly better than new, this exceptional home is ready for the next owner. Don’t miss your opportunity to own this beautiful David Weekley home—schedule your private showing today!
For sale
$439,000
6703 Terania Cir, Katy, TX 77493
3beds
2,546sqft
:
Get pre-qualified$3,230/mo
Single Family Residence
Built in 2018
9,378 Square Feet Lot
$429,200 Zestimate®
$172/sqft
$124/mo HOA
What's special
Quality craftsmanship throughoutExpansive backyardSpacious oversized lotPrivate studyWell-appointed kitchen
- 12 days |
- 132 |
- 11 |
Likely to sell faster than
Zillow last checked:
Listing updated:
Listed by:
Aurelio Diaz TREC #0726621 832-291-5500,
Nan & Company Properties - Corporate Office (Heights)
Source: HAR,MLS#: 5830907
Facts & features
Interior
Bedrooms & bathrooms
- Bedrooms: 3
- Bathrooms: 3
- Full bathrooms: 2
- 1/2 bathrooms: 1
Primary bathroom
- Features: Full Secondary Bathroom Down, Half Bath, Primary Bath: Double Sinks, Primary Bath: Separate Shower, Primary Bath: Soaking Tub, Secondary Bath(s): Tub/Shower Combo
Kitchen
- Features: Breakfast Bar, Kitchen Island, Kitchen open to Family Room, Pantry
Heating
- Natural Gas
Cooling
- Ceiling Fan(s), Gas
Appliances
- Included: ENERGY STAR Qualified Appliances, Disposal, Wine Refrigerator, Convection Oven, Freestanding Oven, Gas Oven, Oven, Microwave, Gas Cooktop, Dishwasher
- Laundry: Electric Dryer Hookup, Gas Dryer Hookup, Washer Hookup
Features
- Crown Molding, Formal Entry/Foyer, High Ceilings, All Bedrooms Down, En-Suite Bath, Primary Bed - 1st Floor, Walk-In Closet(s)
- Flooring: Carpet, Engineered Hardwood, Tile
- Windows: Insulated/Low-E windows, Window Coverings
Interior area
- Total structure area: 2,546
- Total interior livable area: 2,546 sqft
Property
Parking
- Total spaces: 2
- Parking features: Attached, Oversized, Garage Door Opener, Double-Wide Driveway
- Attached garage spaces: 2
Features
- Stories: 1
- Patio & porch: Covered, Patio/Deck, Porch, Screened
- Exterior features: Sprinkler System
- Fencing: Back Yard
Lot
- Size: 9,378 Square Feet
- Features: Back Yard, Cul-De-Sac, Subdivided, 0 Up To 1/4 Acre
Details
- Parcel number: 1376080020019
Construction
Type & style
- Home type: SingleFamily
- Architectural style: Traditional
- Property subtype: Single Family Residence
Materials
- Batts Insulation, Blown-In Insulation, Brick, Cement Siding
- Foundation: Slab
- Roof: Composition
Condition
- New construction: No
- Year built: 2018
Details
- Builder name: David Weekley Homes
Utilities & green energy
- Water: Water District
Green energy
- Green verification: ENERGY STAR Certified Homes, Environments for Living, HERS Index Score
- Energy efficient items: Attic Vents, Thermostat, Lighting, HVAC, HVAC>13 SEER
Community & HOA
Community
- Features: Subdivision Tennis Court
- Subdivision: Elyson
HOA
- Has HOA: Yes
- Amenities included: Basketball Court, Clubhouse, Dog Park, Fitness Center, Jogging Path, Park, Party Room, Picnic Area, Playground, Pool, Splash Pad, Tennis Court(s), Trail(s)
- HOA fee: $1,486 annually
Location
- Region: Katy
Financial & listing details
- Price per square foot: $172/sqft
- Tax assessed value: $460,885
- Annual tax amount: $15,033
- Date on market: 7/16/2026
- Listing terms: Cash,Conventional,FHA,VA Loan
- Exclusions: Washer, Dryer, Fridge, Tv /Mounts. Garage Storage Cabinets & Tools, Portable Generator, Outdoor Furn
- Ownership: Full Ownership
- Road surface type: Concrete, Curbs, Gutters
Estimated market value
$429,200
$408,000 - $451,000
$2,645/mo
Price history
| Date | Event | Price |
|---|---|---|
| 7/16/2026 | Listed for sale | $439,000$172/sqft |
Source:  HAR #5830907 Report a problem HAR #5830907 Report a problem | ||
Public tax history
| Year | Property taxes | Tax assessment |
|---|---|---|
| 2025 | $1,878 -33.5% | $460,885 +1.3% |
| 2024 | $2,826 -1.3% | $454,773 -11.3% |
| 2023 | $2,862 -38.8% | $512,702 +9.6% |
| 2022 | $4,674 | $467,720 +32.5% |
| 2021 | -- | $352,988 +4.6% |
| 2020 | $4,551 -7.5% | $337,511 +3.2% |
| 2019 | $4,922 +88.5% | $326,950 +369.7% |
| 2018 | $2,611 | $69,611 |
| 2017 | $2,611 | -- |
Find assessor info on the county website
Monthly payment
Est. payment
Payment breakdown
Explore the cost of this home by adjusting the details. Changes won't be saved.Climate risks
Neighborhood: Elyson
Nearby schools
GreatSchools rating
- 7/10McElwain Elementary SchoolGrades: PK-5Distance: 0.5 mi
- 8/10Nelson J HGrades: 6-8Distance: 2.4 mi
- 7/10Freeman High SchoolGrades: 9-10Distance: 2.2 mi
Schools provided by the listing agent
- Elementary: Mcelwain Elementary School
- Middle: Nelson Junior High (Katy)
- High: Freeman High School
Source: HAR. This data may not be complete. We recommend contacting the local school district to confirm school assignments for this home.
- $513,0004 bd3 ba2.9k sqft6707 Terania Cir, Katy, TX 77493Off Market
- $515,6004 bd3 ba3k sqft6706 Brookdale Meadow Trce, Katy, TX 77493Off Market

- $434,5004 bd3 ba2.5k sqft6710 Brookdale Meadow Trce, Katy, TX 77493Off Market
- $480,3004 bd4 ba3.2k sqft23635 Carlise Hills Trce, Katy, TX 77493Off Market
- $526,7004 bd3 ba3.3k sqft6710 Terania Cir, Katy, TX 77493Off Market
- $488,4004 bd4 ba3.3k sqft23631 Carlise Hills Trce, Katy, TX 77493Off Market
- $461,4004 bd3 ba2.7k sqft6714 Brookdale Meadow Trce, Katy, TX 77493Off Market
- $525,0004 bd3 ba3.4k sqft23627 Carlise Hills Trce, Katy, TX 77493Off Market
A local agent can set up tours, give advice and negotiate with sellers.
Similar homes
- $439,9905 bd5 ba3.2k sqft6822 Regal Lakes Dr, Katy, TX 77493For Sale
 MLS ID #87928013, Porshae' Brown, Strongtower Realty Group. HAR
 - $465,0004 bd4 ba2.6k sqft23735 Kingston Ridge Way, Katy, TX 77493For Sale
 MLS ID #49260356, Alejandro Sneider, Orchard Brokerage. HAR
 - $399,9004 bd3 ba2.4k sqft7031 Coneflower Creek Ct, Katy, TX 77493For Sale
 MLS ID #63501261, Jimmy Franklin, eXp Realty LLC. HAR
 - $435,0004 bd4 ba2.7k sqft23810 Providence Glen Trl, Katy, TX 77493For Sale
 MLS ID #3122096, Jason Cruz, 5th Stream Realty. HAR
 - $440,0004 bd3 ba2.3k sqft23915 Sage Row Ln, Katy, TX 77493For SaleMLS ID #53057479, Maurese Nelson, CENTURY 21 Western Realty, Inc. HAR
- $450,0003 bd3 ba2.7k sqft23122 Mulberry Thicket Trl, Katy, TX 77493For SaleMLS ID #38577000, Nicole Freer, Corcoran Genesis. HAR
- $475,0004 bd3 ba2.4k sqft7030 Anacua Berry Cir, Katy, TX 77493For SaleMLS ID #12524436, Kimberly Rensimer, Martha Turner Sotheby's International Realty. HAR
- $445,0004 bd4 ba2.5k sqft7111 Winterberry Glen Ln, Katy, TX 77493For SaleMLS ID #49330223, Garrett Weathers, Southern Trust Realty. HAR
- $447,0004 bd4 ba2.8k sqft23615 Starling Grove Ln, Katy, TX 77493For SaleMLS ID #92538901, Tricia Turner, Realty Of America, LLC. HAR
- $440,0004 bd4 ba2.7k sqft23903 Hartford Springs Trl, Katy, TX 77493For SaleMLS ID #88535133, Baber Pasha, M&M Realty. HAR
- $427,9004 bd3 ba3.1k sqft23635 Kingston Ridge Way, Katy, TX 77493For SaleMLS ID #56860217, Jadi Lopez, South Real Estate and Contemporary Art. HAR
- $319,0004 bd3 ba2.1k sqft6723 Widdenbrook Trce, Katy, TX 77493For SaleMLS ID #88377471, Aurelio Diaz, Nan & Company Properties - Corporate Office (Heights). HAR
- $399,9004 bd3 ba2.3k sqft23846 Northwood Terrace Ln, Katy, TX 77493For SaleMLS ID #52840771, Aurelio Diaz, Nan & Company Properties - Corporate Office (Heights). HAR
- $434,9904 bd3 ba3k sqft7315 Buckthorn Hollow Trl, Katy, TX 77493For SaleMLS ID #87563381, Caden Gracia, Boulevard Realty. HAR
- $409,9904 bd3 ba2.6k sqft7010 Coneflower Creek Ct, Katy, TX 77493For SaleMLS ID #81037943, Aaron White, eXp Realty LLC. HAR
- $485,0004 bd4 ba3.1k sqft6406 Kingston Valley Trl, Katy, TX 77493For SaleMLS ID #78084165, Brandi Adam, eXp Realty LLC. HAR
- $460,0003 bd3 ba2.4k sqft23618 Savannah Sparrow Ln, Katy, TX 77493For SaleMLS ID #3386980, Aubrey Pearson, Keller Williams Realty-FM. HAR
- $550,0004 bd4 ba3.1k sqft23611 Providence Ridge Trl, Katy, TX 77493For SaleMLS ID #82776246, Savanna Stanford, Better Homes and Gardens Real Estate Gary Greene - Katy. HAR
- $490,0004 bd3 ba3k sqft23307 Brookdale Bay Ln, Katy, TX 77493For SaleMLS ID #53697869, Stephanie McDaniel, 4 Wall Solutions LLC. HAR
- $440,0004 bd3 ba2.4k sqft7027 Winterberry Glen Ln, Katy, TX 77493For SaleMLS ID #69570097, Yully Ariza Garcia, Nan & Company Properties - Corporate Office (Heights). HAR
