Beautiful one-story home featuring 4 bedrooms and 4 full baths with a versatile, open-concept layout. The kitchen opens to the breakfast area and spacious living room, while a formal dining room is conveniently located just off the kitchen. Beyond the living area, a large game room provides additional space for entertaining or relaxing. Expansive living room windows overlook the covered patio and oversized backyard, filling the home with natural light. A flexible room adjacent to the kitchen can serve as an office, dining room, playroom, or hobby space. The private primary suite offers dual sinks, a separate vanity, and a large walk-in closet. Each secondary bedroom includes its own private bath, providing comfort and privacy for family and guests.
Pending
Price cut: $20K (6/17)
$469,000
3122 Lantana Trl, Katy, TX 77493
4beds
2,608sqft
:
Get pre-qualified$3,451/mo
Single Family Residence
Built in 2021
7,993 Square Feet Lot
$451,100 Zestimate®
$180/sqft
$133/mo HOA
What's special
Oversized backyardFormal dining roomCovered patioLarge walk-in closetLarge game roomSeparate vanityDual sinks
- 43 days |
- 253 |
- 21 |
Zillow last checked:
Listing updated:
Listed by:
Dawn Weaver TREC #0686909 832-721-4467,
Martha Turner Sotheby's International Realty
Source: HAR,MLS#: 21644308
Facts & features
Interior
Bedrooms & bathrooms
- Bedrooms: 4
- Bathrooms: 4
- Full bathrooms: 4
Rooms
- Room types: Den, Utility Room
Primary bathroom
- Features: Full Secondary Bathroom Down, Primary Bath: Double Sinks, Primary Bath: Separate Shower, Primary Bath: Soaking Tub, Secondary Bath(s): Tub/Shower Combo
Kitchen
- Features: Breakfast Bar, Kitchen Island, Kitchen open to Family Room, Pantry, Soft Closing Cabinets, Soft Closing Drawers
Heating
- Natural Gas
Cooling
- Ceiling Fan(s), Electric
Appliances
- Included: Disposal, Dryer, Refrigerator, Washer, Double Oven, Electric Oven, Microwave, Gas Cooktop, Dishwasher
- Laundry: Electric Dryer Hookup, Gas Dryer Hookup, Washer Hookup
Features
- Formal Entry/Foyer, High Ceilings, All Bedrooms Down, En-Suite Bath, Primary Bed - 1st Floor, Walk-In Closet(s)
- Flooring: Tile
- Windows: Insulated/Low-E windows, Window Coverings
Interior area
- Total structure area: 2,608
- Total interior livable area: 2,608 sqft
Property
Parking
- Total spaces: 3
- Parking features: Attached, Garage Door Opener, Double-Wide Driveway
- Attached garage spaces: 3
Features
- Stories: 1
- Patio & porch: Covered, Patio/Deck, Porch
- Exterior features: Back Green Space, Side Yard
- Fencing: Back Yard
Lot
- Size: 7,993 Square Feet
- Dimensions: 145 x 79
- Features: Back Yard, Corner Lot, Subdivided, 0 Up To 1/4 Acre
Details
- Parcel number: 422393001038000
Construction
Type & style
- Home type: SingleFamily
- Architectural style: Traditional
- Property subtype: Single Family Residence
Materials
- Blown-In Insulation, Brick, Cement Siding, Wood Siding
- Foundation: Slab on Builders Pier
- Roof: Composition
Condition
- New construction: No
- Year built: 2021
Utilities & green energy
- Sewer: Public Sewer
- Water: Public
Green energy
- Energy efficient items: Thermostat, Lighting, HVAC
Community & HOA
Community
- Features: Subdivision Tennis Court
- Subdivision: Cane Island
HOA
- Has HOA: Yes
- Amenities included: Basketball Court, Clubhouse, Dog Park, Fitness Center, Jogging Path, Party Room, Picnic Area, Playground, Pond, Pool, Splash Pad, Tennis Court(s), Trail(s)
- HOA fee: $1,598 annually
Location
- Region: Katy
Financial & listing details
- Price per square foot: $180/sqft
- Tax assessed value: $528,510
- Annual tax amount: $16,046
- Date on market: 6/12/2026
- Listing terms: Cash,Conventional,FHA
- Ownership: Full Ownership
- Road surface type: Concrete, Curbs, Gutters
Estimated market value
$451,100
$429,000 - $474,000
$3,082/mo
Price history
| Date | Event | Price |
|---|---|---|
| 7/7/2026 | Pending sale | $469,000$180/sqft |
Source:  HAR #21644308 Report a problem HAR #21644308 Report a problem | ||
| 6/17/2026 | Price change | $469,000-4.1%$180/sqft |
Source: HAR #21644308 Report a problem | ||
| 6/12/2026 | Listed for sale | $489,000$188/sqft |
Source: HAR #21644308 Report a problem | ||
| 6/2/2026 | Listing removed | $489,000$188/sqft |
Source: HAR #73333933 Report a problem | ||
| 5/5/2026 | Price change | $489,000-2%$188/sqft |
Source: HAR #73333933 Report a problem | ||
| 3/30/2026 | Price change | $498,800-1%$191/sqft |
Source: HAR #96113647 Report a problem | ||
| 1/17/2026 | Price change | $503,670-3.7%$193/sqft |
Source: HAR #96113647 Report a problem | ||
| 12/26/2025 | Price change | $523,230-2.9%$201/sqft |
Source: HAR #96113647 Report a problem | ||
| 12/6/2025 | Listed for sale | $539,000$207/sqft |
Source: HAR #96113647 Report a problem | ||
Public tax history
| Year | Property taxes | Tax assessment |
|---|---|---|
| 2025 | $2,657 | $528,510 +3.2% |
| 2024 | -- | $511,940 -4.6% |
| 2023 | $2,568 +347.4% | $536,570 +473.8% |
| 2022 | $574 | $93,506 |
Find assessor info on the county website
Monthly payment
Est. payment
Payment breakdown
Explore the cost of this home by adjusting the details. Changes won't be saved.Climate risks
Neighborhood: 77493
Nearby schools
GreatSchools rating
- 8/10ROBERTSON ELGrades: PK-5Distance: 1.1 mi
- 8/10Katy Junior High SchoolGrades: 6-8Distance: 2.2 mi
- 7/10Katy High SchoolGrades: 9-12Distance: 2.3 mi
Schools provided by the listing agent
- Elementary: Robertson Elementary School (Katy)
- Middle: Katy Junior High School
- High: Katy High School
Source: HAR. This data may not be complete. We recommend contacting the local school district to confirm school assignments for this home.
- $544,0004 bd2 ba3.1k sqft3118 Lantana Trl, Katy, TX 77493Off Market
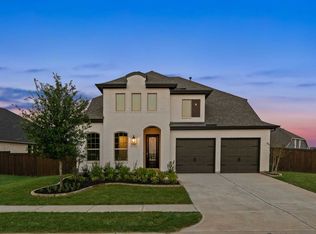
- $567,3004 bd3 ba3.4k sqft3111 Lantana Trl, Katy, TX 77493Off Market
- $566,600-- bd-- ba3.2k sqft3110 Lantana Trl, Katy, TX 77493Off Market
- $569,9904 bd3 ba2.9k sqft3123 Lantana Trl, Katy, TX 77493For Sale

- $509,0004 bd4 ba2.5k sqft3127 Lantana Trl, Katy, TX 77493Off Market
- $512,900-- bd-- ba2.7k sqft3119 Lantana Trl, Katy, TX 77493Off Market
- $--5 bd5 ba3.8k sqft3219 Caney Dr, Katy, TX 77493Sold
- $675,900-- bd-- ba3.9k sqft3215 Caney Dr, Katy, TX 77493Off Market
A local agent can set up tours, give advice and negotiate with sellers.
A local lender can help you make sure your offer is ready when you are.
Similar homes
- $495,0004 bd3 ba2.5k sqft6907 Brazos Trail Ct, Katy, TX 77493For Sale
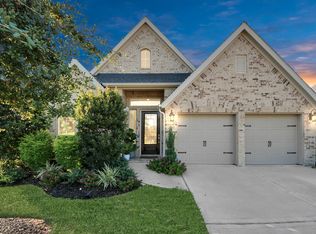 MLS ID #18432215, Marlene Cordova Valderrama, eXp Realty LLC. HAR
 - $475,0004 bd3 ba2.8k sqft712 Serenity View Ln, Katy, TX 77493For Sale
 MLS ID #42300798, Susan Davis, eXp Realty LLC. HAR
 - $450,0004 bd3 ba2.5k sqft2419 Elmwood Trl, Katy, TX 77493For Sale
 MLS ID #25862114, Nicole Freer, Corcoran Genesis. HAR
 - $499,9004 bd3 ba2.6k sqft453 Horizon Light Ln, Katy, TX 77493For Sale
 MLS ID #75123586, Jill Smith, eXp Realty LLC. HAR
 - $569,9904 bd3 ba2.9k sqft3123 Lantana Trl, Katy, TX 77493For SaleMLS ID #10404776, Adam Khan, Southern Trust Realty. HAR
- $690,0004 bd4 ba3k sqft3206 Brays, Katy, TX 77493For SaleMLS ID #88988514, Stacy Wood, Compass RE Texas, LLC - The Heights. HAR
- $475,0004 bd3 ba2.6k sqft28714 Wildthorne Ct, Katy, TX 77494For SaleMLS ID #11879626, Kendra Larson, eXp Realty LLC. HAR
- $559,9904 bd3 ba3.1k sqft2714 Coastal Trl, Katy, TX 77493For SaleMLS ID #10909080, Natalie Tye, Natalie Tye, Broker. HAR
- $499,0003 bd2 ba2.4k sqft2307 Jitterbug Ln, Katy, TX 77493For SaleMLS ID #92651657, Kristy Stone, C.R.Realty. HAR
- $624,9904 bd3 ba2.9k sqft3011 Lantana Trl, Katy, TX 77493For SaleMLS ID #996839, Natalie Tye, Natalie Tye, Broker. HAR
- $499,9004 bd4 ba3.1k sqft5056 Steady Breeze Dr, Katy, TX 77493For SaleMLS ID #30117836, Wenjie Wang, Sunet Group. HAR
- $589,4004 bd4 ba3.3k sqft6923 Red Oak Dr, Katy, TX 77493For SaleMLS ID #14990567, Elena Jackson, House Hunter Houston, Inc. HAR
- $420,0004 bd3 ba2.2k sqft481 Harvest Moon Dr, Katy, TX 77493For SaleMLS ID #10003882, Matthew Eastes, Martha Turner Sotheby's International Realty. HAR
- $485,0004 bd4 ba3.1k sqft6406 Kingston Valley Trl, Katy, TX 77493For SaleMLS ID #78084165, Brandi Adam, eXp Realty LLC. HAR
- $490,0004 bd3 ba3k sqft23307 Brookdale Bay Ln, Katy, TX 77493For SaleMLS ID #53697869, Stephanie McDaniel, 4 Wall Solutions LLC. HAR
- $455,0005 bd3 ba2.5k sqft23230 Ivory Sedge Trl, Katy, TX 77493For SaleMLS ID #84087037, Mike Elgoher, eXp Realty LLC. HAR
- $447,0003 bd3 ba2.6k sqft29026 Dunbrook Meadows Ln, Katy, TX 77494For SaleMLS ID #49501676, Vicki Bird, Better Homes and Gardens Real Estate Gary Greene - Katy. HAR
- $379,9004 bd3 ba2.1k sqft3216 Bello Green Ln, Katy, TX 77493For SaleMLS ID #52579235, Melissa Moody, Compass RE Texas, LLC - West Houston. HAR
- $460,0004 bd3 ba2.6k sqft27022 Brighton Valley Way, Katy, TX 77494For SaleMLS ID #90141876, Saad Wadiwala, Third Coast Realty LLC. HAR
- $469,0004 bd4 ba3.3k sqft3322 Black Gore Creek Dr, Katy, TX 77494For SaleMLS ID #31021620, Tai Dinh, Keller Williams Signature. HAR
