Welcome to this beautifully laid-out home at 3514 Hornsilver Ct in Katy, where thoughtful design meets comfortable family living. Spacious and light-filled, the open floor plan offers plenty of room for everyday life, gatherings, and for your pets to roam. Located in a welcoming, well-maintained community with parks, great schools, and easy access to shopping and dining, this home brings together space, style, and lifestyle in one of the area’s most desirable neighborhoods. Don’t miss your chance to make it yours!
For sale
Price cut: $3K (7/9)
$484,500
3514 Hornsilver Ct, Katy, TX 77494
4beds
2,861sqft
:
Get pre-qualified$3,452/mo
Single Family Residence
Built in 2020
9,513 Square Feet Lot
$472,200 Zestimate®
$169/sqft
$-- HOA
What's special
Open floor planSpacious and light-filled
- 170 days |
- 174 |
- 15 |
Zillow last checked:
Listing updated:
Listed by:
Javier Sara TREC #0842414 817-601-1187,
PAK Home Realty
Source: HAR,MLS#: 29350528
Facts & features
Interior
Bedrooms & bathrooms
- Bedrooms: 4
- Bathrooms: 3
- Full bathrooms: 2
- 1/2 bathrooms: 1
Rooms
- Room types: Family Room, Utility Room
Primary bathroom
- Features: Primary Bath: Double Sinks, Primary Bath: Separate Shower, Primary Bath: Soaking Tub, Secondary Bath(s): Tub/Shower Combo
Kitchen
- Features: Breakfast Bar, Kitchen Island, Kitchen open to Family Room
Heating
- Electric
Cooling
- Gas
Appliances
- Included: Disposal, Refrigerator, Electric Oven, Microwave, Gas Range, Dishwasher
- Laundry: Electric Dryer Hookup, Washer Hookup
Features
- High Ceilings, Prewired for Alarm System, En-Suite Bath, Primary Bed - 1st Floor
- Flooring: Carpet, Laminate, Tile
Interior area
- Total structure area: 2,861
- Total interior livable area: 2,861 sqft
Property
Parking
- Total spaces: 2
- Parking features: Garage
- Attached garage spaces: 2
Features
- Stories: 2
- Patio & porch: Patio/Deck
- Fencing: Back Yard
Lot
- Size: 9,513 Square Feet
- Features: Back Yard, Cul-De-Sac, 0 Up To 1/4 Acre
Details
- Parcel number: 7897130020080901
Construction
Type & style
- Home type: SingleFamily
- Architectural style: Traditional
- Property subtype: Single Family Residence
Materials
- Brick, Cement Siding
- Foundation: Slab
- Roof: Composition
Condition
- New construction: No
- Year built: 2020
Utilities & green energy
- Sewer: Public Sewer
- Water: Public
Green energy
- Energy efficient items: HVAC, HVAC>13 SEER
Community & HOA
Community
- Security: Prewired for Alarm System
- Subdivision: Tamarron Sec 13 Amd 1
HOA
- Has HOA: Yes
- HOA fee: Has HOA fee
Location
- Region: Katy
Financial & listing details
- Price per square foot: $169/sqft
- Annual tax amount: $12,116
- Date on market: 2/5/2026
- Listing terms: Cash,Conventional,FHA,Investor,Other,VA Loan
Estimated market value
$472,200
$449,000 - $496,000
$3,114/mo
Price history
| Date | Event | Price |
|---|---|---|
| 7/9/2026 | Price change | $484,500-0.6%$169/sqft |
Source:  HAR #29350528 Report a problem HAR #29350528 Report a problem | ||
| 5/26/2026 | Price change | $487,500-1.1%$170/sqft |
Source: HAR #29350528 Report a problem | ||
| 5/15/2026 | Price change | $493,000-0.8%$172/sqft |
Source: HAR #29350528 Report a problem | ||
| 5/11/2026 | Price change | $497,000-2.4%$174/sqft |
Source: HAR #29350528 Report a problem | ||
| 4/28/2026 | Price change | $509,000-1.2%$178/sqft |
Source: HAR #29350528 Report a problem | ||
| 2/5/2026 | Price change | $515,000+10%$180/sqft |
Source: HAR #29350528 Report a problem | ||
| 5/4/2025 | Pending sale | $468,000$164/sqft |
Source: HAR #68180264 Report a problem | ||
| 4/25/2025 | Listing removed | $3,150$1/sqft |
Source:  HAR #54883046 Report a problem HAR #54883046 Report a problem | ||
| 4/11/2025 | Listed for sale | $468,000-6%$164/sqft |
Source: HAR #68180264 Report a problem | ||
| 3/8/2025 | Listed for rent | $3,150+4.1%$1/sqft |
Source: HAR #54883046 Report a problem | ||
| 2/20/2024 | Listing removed | -- |
Source: HAR #60237149 Report a problem | ||
| 2/7/2024 | Listed for rent | $3,025$1/sqft |
Source: HAR #60237149 Report a problem | ||
| 1/18/2024 | Price change | $498,000-5.9%$174/sqft |
Source: HAR #9724884 Report a problem | ||
| 1/11/2024 | Price change | $529,000-1.8%$185/sqft |
Source: HAR #9724884 Report a problem | ||
| 12/16/2023 | Listed for sale | $538,800$188/sqft |
Source: HAR #9724884 Report a problem | ||
Public tax history
Tax history is unavailable.
Monthly payment
Est. payment
Payment breakdown
Explore the cost of this home by adjusting the details. Changes won't be saved.Climate risks
Neighborhood: 77494
Nearby schools
GreatSchools rating
- 9/10Tamarron Elementary SchoolGrades: PK-5Distance: 0.5 mi
- 8/10Dean Leaman Junior High SchoolGrades: 6-8Distance: 2.7 mi
- 7/10Fulshear High SchoolGrades: 9-12Distance: 3 mi
Schools provided by the listing agent
- Elementary: Tamarron Elementary School
- Middle: Leaman Junior High School
- High: Fulshear High School
Source: HAR. This data may not be complete. We recommend contacting the local school district to confirm school assignments for this home.
- $346,8003 bd2 ba2k sqft3510 Hornsilver Ct, Katy, TX 77494Off Market
- $479,9994 bd4 ba3k sqft3627 Colorado Bend Dr, Katy, TX 77494Pending
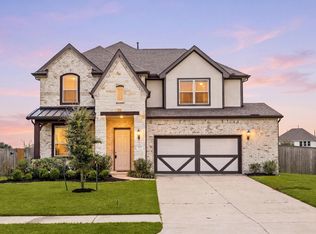
- $408,0004 bd3 ba2.6k sqft3511 Hornsilver Ct, Katy, TX 77494Off Market

- $377,1004 bd3 ba2.2k sqft3515 Hornsilver Ct, Katy, TX 77494Off Market
- $410,5004 bd3 ba2.7k sqft3618 Colorado Bend Dr, Katy, TX 77494Off Market
- $424,0004 bd3 ba2.7k sqft3519 Sunburst Ct, Katy, TX 77494For Sale
- $469,8005 bd4 ba3k sqft3622 Colorado Bend Dr, Katy, TX 77494Off Market
- $514,7004 bd4 ba2.6k sqft3510 Hampton Landing Ct, Katy, TX 77494For Sale
A local agent can set up tours, give advice and negotiate with sellers.
A local lender can help you make sure your offer is ready when you are.
Similar homes
- $485,0004 bd3 ba2.6k sqft29602 Cherry Vine Rd, Katy, TX 77494For Sale
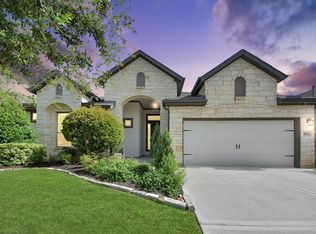 MLS ID #31280699, Mariam Kadhim, The Onyx Group. HAR
 - $470,0004 bd4 ba2.9k sqft1903 Pepper Grove Ln, Katy, TX 77494For Sale
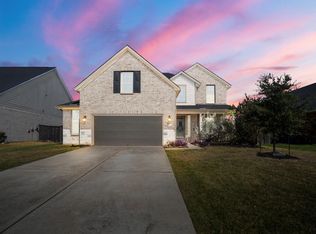 MLS ID #12196096, Samantha Plomer, Compass RE Texas, LLC - Houston. HAR
 - $525,0004 bd4 ba3.3k sqft29510 Red Rocks Park Dr, Katy, TX 77494For Sale
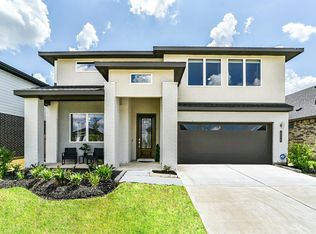 MLS ID #95582985, Jimmy Franklin, eXp Realty LLC. HAR
 - $375,0004 bd3 ba2.3k sqft3507 Sunburst Ct, Katy, TX 77494For Sale
 MLS ID #33905871, Guang Yang, Texas Signature Realty. HAR
 - $495,0004 bd3 ba2.5k sqft6907 Brazos Trail Ct, Katy, TX 77493For SaleMLS ID #18432215, Marlene Cordova Valderrama, eXp Realty LLC. HAR
- $549,9004 bd4 ba3k sqft3403 Cabernet Shores Dr, Fulshear, TX 77441For SaleMLS ID #16090150, Rigoberto Villarreal, Keller Williams Signature. HAR
- $540,0005 bd3 ba3.2k sqft29410 Windover Peak Ct, Katy, TX 77494For SaleMLS ID #84582555, Gregory Bell, HomeSmart. HAR
- $549,0004 bd4 ba3.3k sqft28422 Hannahs Harbor Ln, Katy, TX 77494For SaleMLS ID #37947363, Fan Zhou, U Property Group. HAR
- $579,9994 bd4 ba3.3k sqft3815 Favor Forest Ct, Katy, TX 77494For SaleMLS ID #17255549, Simmi Gautam, Keller Williams Premier Realty. HAR
- $509,0004 bd4 ba2.6k sqft29042 Hauter Way, Fulshear, TX 77441For SaleMLS ID #52738892, Elizabeth Castro, All City Real Estate. HAR
- $449,8504 bd3 ba2.5k sqft4523 Jennings Creek Ct, Fulshear, TX 77441For SaleMLS ID #11048698, Sandra Gamble, Mallex Realty. HAR
- $575,0004 bd3 ba3k sqft6914 Red Oak Dr, Katy, TX 77493For SaleMLS ID #59507760, Nivea Rodriguez, CB&A, Realtors-Katy. HAR
- $569,0004 bd4 ba3.5k sqft1934 Mustang Bluff Ln, Katy, TX 77494For SaleMLS ID #10100490, Nathalie Sweeney, Century 21 Olympian Area Specialists. HAR
- $474,9994 bd3 ba2.7k sqft2627 Banyon Gulch Ln, Katy, TX 77493For SaleMLS ID #16364627, Traci Bonner, C.R.Realty. HAR
- $450,0004 bd3 ba2.5k sqft6918 Goldstrum Way, Katy, TX 77493For SaleMLS ID #71036444, Jamie McMartin, Compass RE Texas, LLC - West Houston. HAR
- $545,0004 bd3 ba2.6k sqft3806 Lake Falls Dr, Fulshear, TX 77441For SaleMLS ID #78997695, Leticia Yee, RE/MAX Grand. HAR
- $469,9005 bd5 ba3k sqft608 Malibu Pines Dr, Katy, TX 77493For SaleMLS ID #73846555, Jessica Dempsey, Greater Houston REP, Inc. HAR
- $500,0004 bd3 ba2.7k sqft584 Santa Rosa Hills Dr, Katy, TX 77493For SaleMLS ID #66104047, Brandon Scott, Keller Williams Premier Realty. HAR
- $615,0005 bd4 ba3.8k sqft27734 Bandera Glen Ln, Katy, TX 77494For SaleMLS ID #40971556, Carrie Brown, Keller Williams Premier Realty. HAR
- $509,9904 bd4 ba3.5k sqft30715 Aster Brook Dr, Brookshire, TX 77423For SaleMLS ID #50923306, Ana Remperas, Keller Williams Premier Realty. HAR
