Welcome to 2734 Thunder Creek, a stunning David Weekley custom in the highly sought-after Cane Island community! Just 2 years old and situated on a premium corner lot, this 3, 200 sq ft home blends modern design with upscale upgrades throughout. Soaring ceilings and expansive windows fill the open-concept layout with natural light. The chef’s kitchen features designer cabinetry, stainless steel appliances, a massive island, and seamless flow into the living and dining areas—ideal for everyday living and entertaining. Highlights include motorized shades, custom accent walls, epoxy-coated garage, whole-home standby generator, and Puragain water filtration system. A private study and dedicated media room add flexibility. Relax in the serene primary suite or entertain on the oversized covered patio overlooking the spacious backyard. Enjoy Cane Island’s exceptional amenities and convenient access to shopping, dining, and major roadways.
Sold
Price Unknown
2734 Thunder Creek Drive, Katy, TX 77493
4beds
3,209sqft
Single Family Residence
Built in 2023
0.28 Acres Lot
$651,100 Zestimate®
$--/sqft
$3,580 Estimated rent
Home value
$651,100
$619,000 - $690,000
$3,580/mo
Zestimate® history
Owner options
List your home for rent
$3,580/mo
Rent Zestimate®
Find your next renter with Zillow Rental Manager. Plus, with online applications, you can quickly screen prospective tenants – for free.
$3,580/mo
Rent Zestimate®
Refinance and save
$1,452/mo
Est. payment
Refinancing to a lower rate could help reduce your monthly payments and save thousands over the life of the loan.
$1,452/mo
Est. payment
Explore your selling options
Work with a Zillow partner agent
Leverage their expertise and Zillow's premium Showcase listings to get your home seen by more buyers.
Get startedList with your own agent
Get your home in front of millions of buyers by listing it on Zillow.
Learn how to do itSell it yourself
Take full control of how buyers see your home on Zillow by listing For Sale by Owner (FSBO).
List your homeWhat's special
Zillow last checked:
Listing updated:
Listed by:
Cesar Rincon,
eXp Realty LLC,
Amy Rincon,
eXp Realty LLC
Bought with:
CENTURY 21 Western Realty, Inc
Source: eXp Realty,MLS#: 10507219
Facts & features
Interior
Bedrooms & bathrooms
- Bedrooms: 4
- Bathrooms: 3
- Full bathrooms: 3
Rooms
- Room types: Family Room, Office, Utility Room
Heating
- Natural Gas
Cooling
- Electric
Appliances
- Included: Disposal, Double Oven, Electric Oven, Gas Oven, Microwave, Gas Cooktop, Dishwasher
- Laundry: Electric Dryer Hookup, Gas Dryer Hookup, Washer Hookup
Features
- High Ceilings, All Bedrooms Down, En-Suite Bath, Walk-In Closet(s)
- Flooring: Laminate, Vinyl Plank
- Windows: Insulated/Low-E windows
Interior area
- Total structure area: 3,209
- Total interior livable area: 3,209 sqft
Property
Parking
- Total spaces: 3
- Parking features: Attached
- Attached garage spaces: 3
Features
- Stories: 1
- Patio & porch: Covered, Patio/Deck
- Exterior features: Sprinkler System
- Fencing: Back Yard,Full
Lot
- Size: 0.28 Acres
- Features: Subdivided, 1/4 Up to 1/2 Acre
Details
- Parcel number: 422404001026000
Construction
Type & style
- Home type: SingleFamily
- Architectural style: Traditional
- Property subtype: Single Family Residence
Materials
- Brick
- Foundation: Slab
- Roof: Composition
Condition
- New construction: No
- Year built: 2023
Details
- Builder name: Weekley Homes
Utilities & green energy
- Sewer: Public Sewer
- Water: Public
Community & HOA
Community
- Features: Subdivision Tennis Court
- Subdivision: Cane Island
HOA
- Has HOA: Yes
- Amenities included: Clubhouse, Dog Park, Fitness Center, Garbage Service, Lawn Care, Park, Pickleball Court, Picnic Area, Playground, Pond, Pool, Sport Court, Tennis Court(s), Trail(s)
- HOA fee: $1,452 annually
- HOA name: Cane Island HOA
- HOA phone: 281-870-0585
Location
- Region: Katy
Financial & listing details
- Tax assessed value: $628,040
- Annual tax amount: $18,691
- Date on market: 2/19/2026
- Cumulative days on market: 150 days
- Listing terms: Cash,Conventional,FHA,VA Loan
- Road surface type: Concrete
Price history
| Date | Event | Price |
|---|---|---|
| 3/19/2026 | Sold | -- |
Source: eXp Realty #203036035 Report a problem | ||
| 3/5/2026 | Pending sale | $699,000$218/sqft |
Source:  HAR #10507219 Report a problem HAR #10507219 Report a problem | ||
| 2/19/2026 | Price change | $699,000-2.8%$218/sqft |
Source: HAR #10507219 Report a problem | ||
| 11/6/2025 | Price change | $719,000-4%$224/sqft |
Source: HAR #81146638 Report a problem | ||
| 10/3/2025 | Listed for sale | $749,000$233/sqft |
Source: HAR #81146638 Report a problem | ||
Public tax history
| Year | Property taxes | Tax assessment |
|---|---|---|
| 2025 | $3,856 +11.9% | $628,040 +0.9% |
| 2024 | $3,448 +688% | $622,440 +729.9% |
| 2023 | $438 | $75,000 |
Find assessor info on the county website
Neighborhood: 77493
Nearby homes
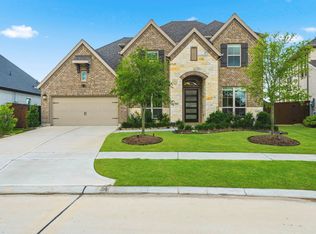
- $729,9905 bd5 ba3.3k sqft2730 Thunder Creek Dr, Katy, TX 77493For Sale
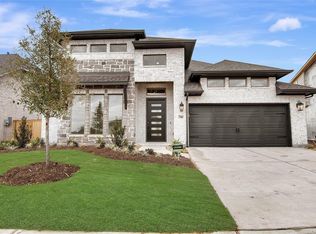
- $604,200-- bd-- ba3k sqft7503 Snowfield Peak Ln, Katy, TX 77493Off Market
- $3,9004 bd4 ba3.3k sqft7510 Snowfield Peak Lane Ct, Katy, TX 77493For Rent
- $598,300-- bd-- ba3.2k sqft7518 Snowfield Peak Ln, Katy, TX 77493Off Market
- $547,400-- bd-- ba2.8k sqft7522 Snowfield Peak Ln, Katy, TX 77493Off Market
- $642,2304 bd4 ba3.4k sqft2726 Thunder Creek Dr, Katy, TX 77493Off Market
- $613,300-- bd-- ba3.3k sqft7514 Snowfield Peak Ln, Katy, TX 77493Off Market
- $658,700-- bd-- ba3.4k sqft7506 Snowfield Peak Ln, Katy, TX 77493Off Market
Nearby schools
GreatSchools rating
- 8/10ROBERTSON ELGrades: PK-5Distance: 0.6 mi
- 8/10Katy Junior High SchoolGrades: 6-8Distance: 2.6 mi
- 7/10Katy High SchoolGrades: 9-12Distance: 2 mi
Schools provided by the listing agent
- Elementary: Robertson Elementary School (Katy)
- Middle: Katy Junior High School
- High: Katy High School
Source: eXp Realty. This data may not be complete. We recommend contacting the local school district to confirm school assignments for this home.
Get a cash offer in 3 minutes
Find out how much your home could sell for in as little as 3 minutes with a no-obligation cash offer.
Estimated market value
$651,100
Get a cash offer in 3 minutes
Find out how much your home could sell for in as little as 3 minutes with a no-obligation cash offer.
Estimated market value
$651,100
- Texas
- Waller County
- Katy
- 77493
- 2734 Thunder Creek Drive
Nearby cities
Nearby neighborhoods
Nearby zip codes
Other Katy Topics
