Experience luxury living in this stunning 4-bedroom, 3.5-bath home with a private study and spacious game room, nestled in the award-winning Elyson community. From the moment you step inside, you’re welcomed by soaring ceilings, an impressive open-concept design, and upscale finishes throughout. The chef-inspired kitchen seamlessly flows into the expansive living area, making it ideal for entertaining and everyday living. Retreat to your private backyard with no rear neighbors, offering added privacy and tranquility. Zoned to highly acclaimed Katy ISD schools and just minutes from Elyson’s exceptional amenities, this home perfectly combines elegance, comfort, and convenience.
Pending
Price cut: $29.9K (7/14)
$350,000
23719 Blackhaw Blossom Ln, Katy, TX 77493
4beds
2,490sqft
Single Family Residence
Built in 2021
4,800 Square Feet Lot
$-- Zestimate®
$141/sqft
$122/mo HOA
What's special
Upscale finishes throughoutAdded privacy and tranquilityPrivate studySoaring ceilingsSpacious game roomChef-inspired kitchenImpressive open-concept design
- 60 days |
- 149 |
- 13 |
Zillow last checked:
Listing updated:
Listed by:
Javier Perez TREC #0726925 346-303-4961,
Nextgen Real Estate Properties
Source: HAR,MLS#: 25756210
Facts & features
Interior
Bedrooms & bathrooms
- Bedrooms: 4
- Bathrooms: 4
- Full bathrooms: 3
- 1/2 bathrooms: 1
Rooms
- Room types: Family Room, Utility Room
Primary bedroom
- Level: First
- Area: 255
- Dimensions: 15x17
Bedroom
- Level: Second
- Area: 120
- Dimensions: 12x10
Bedroom
- Level: Second
- Area: 120
- Dimensions: 12x10
Bedroom
- Level: Second
- Area: 110
- Dimensions: 11x10
Other
- Level: First
Other
- Level: First
Other
- Level: Second
Other
- Level: Second
Dining room
- Level: First
Game room
- Level: Second
Living room
- Level: First
Primary bath
- Level: First
Utility room
- Level: First
Heating
- Natural Gas
Cooling
- Ceiling Fan(s), Electric
Appliances
- Included: ENERGY STAR Qualified Appliances, Disposal, Convection Oven, Microwave, Gas Range, Dishwasher
- Laundry: Electric Dryer Hookup, Washer Hookup
Features
- High Ceilings, Prewired for Alarm System, Primary Bed - 1st Floor, Walk-In Closet(s)
- Flooring: Carpet, Tile
Interior area
- Total structure area: 2,490
- Total interior livable area: 2,490 sqft
Property
Parking
- Total spaces: 2
- Parking features: Attached
- Attached garage spaces: 2
Features
- Stories: 2
- Patio & porch: Patio/Deck
- Exterior features: Sprinkler System
- Fencing: Back Yard
Lot
- Size: 4,800 Square Feet
- Features: Back Yard, Subdivided, 0 Up To 1/4 Acre
Details
- Parcel number: 1416530010065
Construction
Type & style
- Home type: SingleFamily
- Architectural style: Other
- Property subtype: Single Family Residence
Materials
- Brick, Cement Siding, Stucco, Wood Siding
- Foundation: Slab
- Roof: Composition
Condition
- New construction: No
- Year built: 2021
Utilities & green energy
- Water: Water District
Green energy
- Energy efficient items: Attic Vents, Thermostat, Lighting
Community & HOA
Community
- Security: Prewired for Alarm System
- Subdivision: Elyson Sec 42
HOA
- Has HOA: Yes
- Amenities included: Basketball Court, Clubhouse, Dog Park, Fitness Center, Jogging Path, Park, Picnic Area, Playground, Pond, Pool, Splash Pad, Sport Court, Tennis Court(s)
- HOA fee: $1,464 annually
Location
- Region: Katy
Financial & listing details
- Price per square foot: $141/sqft
- Tax assessed value: $49,440
- Annual tax amount: $12,517
- Date on market: 6/25/2026
- Listing terms: Cash,Conventional,FHA,VA Loan
- Ownership: Full Ownership
- Road surface type: Concrete
Estimated market value
Not available
Estimated sales range
Not available
$2,574/mo
Price history
| Date | Event | Price |
|---|---|---|
| 7/30/2026 | Pending sale | $350,000$141/sqft |
Source:  HAR #25756210 Report a problem HAR #25756210 Report a problem | ||
| 7/14/2026 | Price change | $350,000-7.9%$141/sqft |
Source: HAR #25756210 Report a problem | ||
| 7/11/2026 | Price change | $379,900-2.6%$153/sqft |
Source: HAR #25756210 Report a problem | ||
| 6/25/2026 | Listed for sale | $389,900$157/sqft |
Source: HAR #25756210 Report a problem | ||
Public tax history
| Year | Property taxes | Tax assessment |
|---|---|---|
| 2021 | -- | $49,440 |
Find assessor info on the county website
Monthly payment
Est. payment
Payment breakdown
Explore the cost of this home by adjusting the details. Changes won't be saved.Climate risks
Neighborhood: Elyson
Nearby schools
GreatSchools rating
- 7/10McElwain Elementary SchoolGrades: PK-5Distance: 0.6 mi
- 8/10Nelson J HGrades: 6-8Distance: 2.2 mi
- 7/10Freeman High SchoolGrades: 9-10Distance: 2.1 mi
Schools provided by the listing agent
- Elementary: Boudny Elementary
- Middle: Nelson Junior High (Katy)
- High: Freeman High School
Source: HAR. This data may not be complete. We recommend contacting the local school district to confirm school assignments for this home.
- $371,5004 bd2 ba2.4k sqft23719 Blackhaw Blossom Ln, Katy, TX 77493Off Market
- $389,1004 bd3 ba2.4k sqft23723 Blackhaw Blossom Ln, Katy, TX 77493Off Market

- $386,6004 bd2 ba2.6k sqft23715 Blackhaw Blossom Ln, Katy, TX 77493Off Market
- $49,440-- bd-- ba-- sqft23715 Blackhaw Blossom Ln, Katy, TX 77493Off Market
- $390,0004 bd3 ba2.5k sqft23727 Blackhaw Blossom Ln, Katy, TX 77493Off Market
- $396,2004 bd3 ba2.4k sqft23711 Blackhaw Blossom Ln, Katy, TX 77493Off Market
- $--4 bd3 ba2.4k sqft23711 Blackhaw Blossom Ln, Katy, TX 77493Off Market
- $386,3004 bd2 ba2.5k sqft23731 Blackhaw Blossom Ln, Katy, TX 77493Off Market
A local agent can set up tours, give advice and negotiate with sellers.
Similar homes
- $440,0004 bd4 ba2.8k sqft7027 Winterberry Glen Ln, Katy, TX 77493For Sale
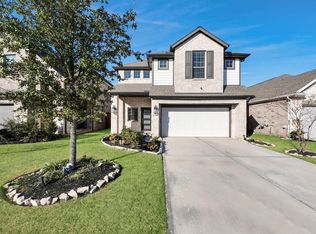 MLS ID #44550104, Yully Ariza Garcia, Step Real Estate. HAR
 - $369,0004 bd4 ba2.4k sqft6006 Dovetail Cliff Ct, Katy, TX 77493For Sale
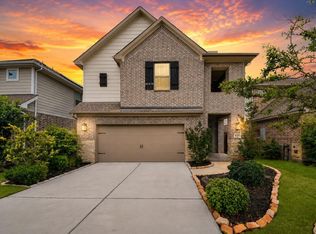 MLS ID #40622317, Aaron White, eXp Realty LLC. HAR
 - $399,9904 bd4 ba2.9k sqft24706 Bastiani Canvas Ln, Katy, TX 77493For Sale
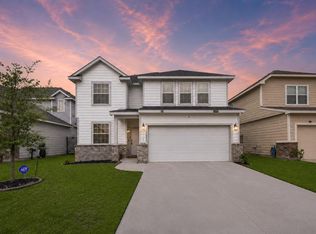 MLS ID #44857433, Kay Soumir, Atlas Real Estate. HAR
 - $309,9004 bd2 ba1.8k sqft23814 Mesia Meadow Ln, Katy, TX 77493For Sale
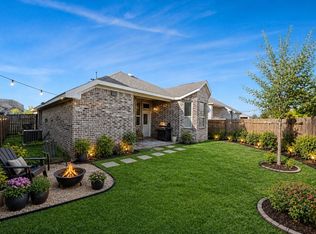 MLS ID #18973605, Aurelio Diaz, Nan & Company Properties - Corporate Office (Heights). HAR
 - $359,9004 bd4 ba2.8k sqft24302 Wild Bramble Ln, Katy, TX 77493For SaleMLS ID #18045931, Michelle Westbrook, HomeSmart. HAR
- $449,9994 bd4 ba2.6k sqft23935 Bearberry Thicket Trl, Katy, TX 77493For SaleMLS ID #73402271, Jared Turner, Turner Mangum,LLC. HAR
- $349,9003 bd3 ba2.1k sqft6110 Dovetail Cliff Ct, Katy, TX 77493For SaleMLS ID #40669305, Aaron White, eXp Realty LLC. HAR
- $425,0004 bd4 ba2.7k sqft23810 Providence Glen Trl, Katy, TX 77493For SaleMLS ID #3122096, Jason Cruz, 5th Stream Realty. HAR
- $370,0004 bd4 ba3k sqft5207 Monarch Belle Ln, Katy, TX 77493For SaleMLS ID #77680901, Dan Klawer, Keller Williams Signature. HAR
- $339,0004 bd4 ba2.6k sqft1923 Pontius Dr, Katy, TX 77493For SaleMLS ID #22666827, Deshonna Igwenagha, United Real Estate - Insight. HAR
- $445,0004 bd4 ba2.5k sqft7111 Winterberry Glen Ln, Katy, TX 77493For SaleMLS ID #49330223, Garrett Weathers, Southern Trust Realty. HAR
- $330,0004 bd3 ba1.9k sqft24726 Bastiani Canvas Ln, Katy, TX 77493For SaleMLS ID #87576617, Francelis Gomez Ocanto, eXp Realty LLC. HAR
- $339,0005 bd3 ba2.8k sqft23007 Forebear Dr, Katy, TX 77449For SaleMLS ID #75211204, Mike Elgoher, eXp Realty LLC. HAR
- $455,0004 bd3 ba2.7k sqft7319 Perching Hawk Trl, Katy, TX 77493For SaleMLS ID #96814591, Aaron White, eXp Realty LLC. HAR
- $319,9904 bd3 ba2.2k sqft5130 Bluebird Song Ln, Katy, TX 77493For SaleMLS ID #36098926, Adriana Rubio, Keller Williams Memorial. HAR
- $420,5404 bd3 ba2.6k sqft24723 Heirloom Ln, Katy, TX 77493For SaleMLS ID #56935973, Francis Bonghan, HomeSmart. HAR
- $415,0004 bd3 ba2.4k sqft4310 Pale Fox Ln, Katy, TX 77493For SaleMLS ID #23084114, Adriana Tran, Camelot Realty Group. HAR
- $451,9905 bd3 ba2.5k sqft23230 Ivory Sedge Trl, Katy, TX 77493For SaleMLS ID #84087037, Mike Elgoher, eXp Realty LLC. HAR
- $299,9994 bd3 ba1.8k sqft4919 Sand Clouds Dr, Katy, TX 77493For SaleMLS ID #27247927, Mario Botros, NB Elite Realty. HAR
- $489,0004 bd4 ba3.5k sqft23827 Padauk Tree Trl, Katy, TX 77493For SaleMLS ID #81259370, Promiti Roy, Realm Real Estate Professionals - Katy. HAR
