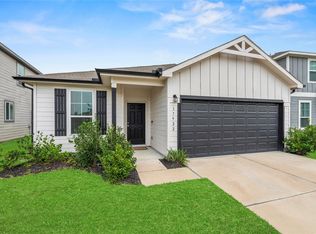
Barely lived in and still feels like a brand new home, this 3 bedroom, 2 bath in Redbud is the Burton floor plan by Taylor Morrison without having to go through the whole build process. Built in 2026 and only lived in for a couple of months, it’s clean, simple, and already done. The layout is open and easy with the kitchen sitting right in the middle of the home, flowing into the living and dining spaces like you’d expect. The primary suite is tucked away from the secondary bedrooms, which are a good size and share a full bath. Out back, you’ve got a covered patio and a fully fenced yard that’s ready to go. If you’ve been looking at new construction in Redbud but don’t want to wait or deal with all the moving pieces, this is a pretty straightforward option that’s available now and priced better.
For sale
Price cut: $6K (6/30)
$269,000
18006 Lasso Mills Dr, Hockley, TX 77447
3beds
1,410sqft
:
Get pre-qualified$2,488/mo
Single Family Residence
Built in 2026
6,947 Square Feet Lot
$262,700 Zestimate®
$191/sqft
$79/mo HOA
What's special
Fully fenced yardCovered patio
- 68 days |
- 55 |
- 9 |
Zillow last checked:
Listing updated:
Listed by:
Amy Lippincott TREC #0586048 832-392-8818,
eXp Realty LLC,
Ashley Walters TREC #0781408 216-235-2420,
eXp Realty LLC
Source: HAR,MLS#: 77968533
Facts & features
Interior
Bedrooms & bathrooms
- Bedrooms: 3
- Bathrooms: 2
- Full bathrooms: 2
Rooms
- Room types: Family Room
Primary bathroom
- Features: Primary Bath: Shower Only, Secondary Bath(s): Tub/Shower Combo
Kitchen
- Features: Breakfast Bar, Kitchen open to Family Room
Heating
- Natural Gas
Cooling
- Electric
Appliances
- Included: Disposal, Microwave, Gas Range, Dishwasher, Instant Hot Water
- Laundry: Electric Dryer Hookup, Washer Hookup
Features
- Vaulted Ceiling, Walk-In Closet(s)
Interior area
- Total structure area: 1,410
- Total interior livable area: 1,410 sqft
Property
Parking
- Total spaces: 2
- Parking features: Attached, Garage Door Opener
- Attached garage spaces: 2
Features
- Stories: 1
- Patio & porch: Covered
- Exterior features: Sprinkler System
- Fencing: Back Yard
Lot
- Size: 6,947 Square Feet
- Features: Back Yard, Subdivided, 0 Up To 1/4 Acre
Construction
Type & style
- Home type: SingleFamily
- Architectural style: Traditional
- Property subtype: Single Family Residence
Materials
- Brick, Other
- Foundation: Slab
- Roof: Composition
Condition
- New construction: No
- Year built: 2026
Details
- Builder name: Taylor Morrison
Utilities & green energy
- Water: Water District
Community & HOA
Community
- Subdivision: Redbud
HOA
- Has HOA: Yes
- HOA fee: $950 annually
Location
- Region: Hockley
Financial & listing details
- Price per square foot: $191/sqft
- Date on market: 5/30/2026
- Ownership: Full Ownership
Estimated market value
$262,700
$250,000 - $276,000
$1,931/mo
Price history
| Date | Event | Price |
|---|---|---|
| 6/30/2026 | Price change | $269,000-2.2%$191/sqft |
Source:  HAR #77968533 Report a problem HAR #77968533 Report a problem | ||
| 5/30/2026 | Listed for sale | $275,000$195/sqft |
Source: HAR #77968533 Report a problem | ||
Public tax history
Tax history is unavailable.
Monthly payment
Est. payment
Payment breakdown
Explore the cost of this home by adjusting the details. Changes won't be saved.Climate risks
Neighborhood: 77447
Nearby schools
GreatSchools rating
- 5/10Roberts Road Elementary SchoolGrades: PK-5Distance: 3 mi
- 5/10Schultz Junior High SchoolGrades: 6-8Distance: 9.6 mi
- 4/10Waller High SchoolGrades: 9-12Distance: 9.2 mi
Schools provided by the listing agent
- Elementary: Bryan Lowe Elementary
- Middle: Schultz Junior High School
- High: Waller High School
Source: HAR. This data may not be complete. We recommend contacting the local school district to confirm school assignments for this home.
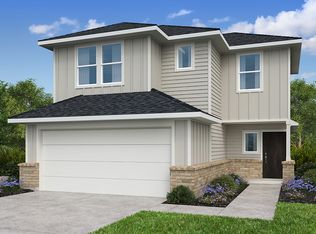
- $280,0004 bd3 ba1.9k sqft18003 Lasso Mills Dr, Hockley, TX 77447Off Market
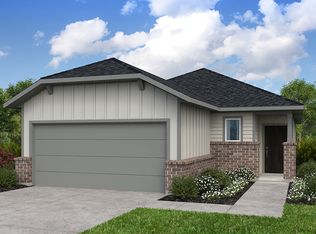
- $275,0003 bd2 ba1.4k sqft18019 Lasso Mills Dr, Hockley, TX 77447Off Market
- $275,0004 bd3 ba1.9k sqft18015 Lasso Mills Dr, Hockley, TX 77447New Construction

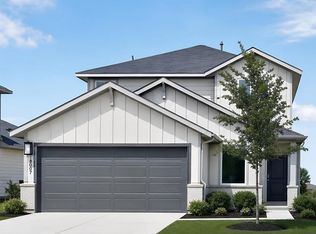
- $299,0004 bd3 ba2.2k sqft18007 Lasso Mills Dr, Hockley, TX 77447New Construction
- $274,2003 bd2 ba1.5k sqft18038 Lasso Mills Dr, Hockley, TX 77447Off Market
- $278,5004 bd2 ba1.6k sqft18023 Lasso Mills Dr, Hockley, TX 77447Off Market
- $297,0003 bd2 ba1.6k sqft18111 Prairie Run Ln, Hockley, TX 77447Off Market
- $289,3004 bd3 ba1.9k sqft18042 Lasso Mills Dr, Hockley, TX 77447Off Market
A local agent can set up tours, give advice and negotiate with sellers.
Similar homes
- $265,0004 bd2 ba1.6k sqft24107 Breckenridge Pass Ln, Hockley, TX 77447For Sale
 MLS ID #87258981, Aurelio Diaz, Nan & Company Properties - Corporate Office (Heights). HAR
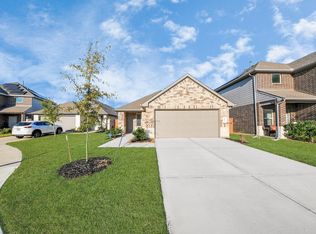
 - $265,0003 bd2 ba1.6k sqft20122 Sienna Green Dr, Hockley, TX 77447For Sale
 MLS ID #80357793, Chris Gordon-Garza, McCallum Realty. HAR
 - $279,9953 bd2 ba1.5k sqft17922 Baleage Ln, Hockley, TX 77447For Sale
 MLS ID #70072728, Gretchen Barrilleaux, Coldwell Banker Realty - Memorial Office. HAR
 - $280,0004 bd2 ba1.6k sqft21926 Vernazza Bend Dr, Hockley, TX 77447New Construction
 MLS ID #94743469, Meredith Marti, Keller Williams City View. HAR
 - $235,0003 bd2 ba1.5k sqft23911 Falling Daylight Dr, Hockley, TX 77447For SaleMLS ID #68185879, Ashley Nguyen, eXp Realty LLC. HAR
- $275,0003 bd2 ba1.4k sqft22307 Hawberry Blossom Ln, Tomball, TX 77377For SaleMLS ID #23948591, Brian Simpson, RE/MAX Elite Properties. HAR
- $289,5003 bd2 ba1.5k sqft31702 Rosebud Valley Ln, Hockley, TX 77447New ConstructionHAR
- $289,9004 bd3 ba2k sqft23334 Simmental Rd, Hockley, TX 77447For SaleMLS ID #54500722, Ashley Esparza, CB&A, Realtors- Loop Central. HAR
- $245,0003 bd2 ba1.4k sqft22247 Palladium Dr, Hockley, TX 77447For SaleMLS ID #71318644, Desi Hickman, Blair Realty Group. HAR
- $215,0003 bd2 ba1.1k sqft24031 Wandering Brook Dr, Hockley, TX 77447For SaleMLS ID #12757908, Lisbet Cruz, Lugary, LLC. HAR
- $230,0003 bd2 ba1.2k sqft24003 Farmstead Dr, Hockley, TX 77447For SaleMLS ID #10714495, Felix Gonzalez, CENTURY 21 Western Realty, Inc. HAR
- $225,0003 bd2 ba1.3k sqft24106 Maple Turn Ln, Hockley, TX 77447For SaleMLS ID #66598279, Wanda Mauricio, eXp Realty LLC. HAR
- $289,9994 bd3 ba1.5k sqft23531 Autumn Harvester Dr, Hockley, TX 77447For SaleMLS ID #36475595, Keith Batchelor, Spirit Real Estate Group, LLC. HAR
- $292,5005 bd2 ba1.8k sqft22010 Vernazza Bend Dr, Hockley, TX 77447New ConstructionMLS ID #35898733, Meredith Marti, Marti Realty Group. HAR
- $300,0004 bd2 ba1.9k sqft17018 Plover Rock Trl, Hockley, TX 77447For SaleMLS ID #42546127, Kevin Starr, Coldwell Banker Realty - Greater Northwest. HAR
- $290,0003 bd3 ba1.8k sqft17715 Pamukkale Pl, Tomball, TX 77377For SaleMLS ID #70643005, Alicia Alford, Strongtower Realty Group. HAR
- $299,9904 bd2 ba1.9k sqft22211 Balos Lagoon Dr, Hockley, TX 77447New ConstructionHAR
- $310,0003 bd3 ba2k sqft23403 Cranberry Grader Ln, Hockley, TX 77447For SaleMLS ID #71605322, Pedro Arroyo, Blair Realty Group. HAR
- from $258,7903 bd2 ba1.4k sqftOdyssey Plan, Williams Landing, Waller, TX 77484New ConstructionStarlight Homes
- $270,0004 bd2 ba1.6k sqft549 Wax Myrtle Way, Hockley, TX 77447New ConstructionMLS ID #46671756, Meredith Marti, Marti Realty Group. HAR
