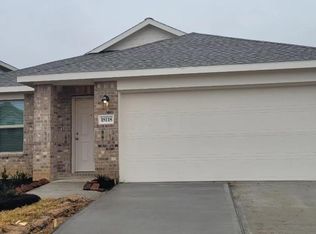
Welcome home to this beautifully maintained, move in ready, 1-story gem situated on a cul-de-sac lot. Inside, you'll find a bright open-concept layout featuring high ceilings, recessed lighting throughout, neutral color palette & durable vinyl plank flooring that flows seamlessly from room to room. The spacious living area opens to a stunning kitchen complete with crisp white cabinetry, ss appliances, abundant counter space and large island w/breakfast bar seating. The private primary suite offers a peaceful retreat with a generous ensuite bath and oversized walk-in closet. Two secondary bedrooms provide flexibility for guests, family, or a home office. Enjoy the convenience of a dedicated laundry room. The expansive low-maintenance backyard offers endless possibilities for outdoor living, play, gardening, or future additions! Easy access to major highways for a quick commute to work, shopping, dining, and entertainment. This is one you won't want to miss! Schedule your showing today!
For sale
Price cut: $9.9K (7/21)
$265,000
24107 Breckenridge Pass Ln, Hockley, TX 77447
4beds
1,668sqft
:
Get pre-qualified$2,419/mo
Single Family Residence
Built in 2022
10,023 Square Feet Lot
$258,600 Zestimate®
$159/sqft
$63/mo HOA
What's special
Beautifully maintainedExpansive low-maintenance backyardHigh ceilingsRecessed lighting throughoutDurable vinyl plank flooringGenerous ensuite bathCul-de-sac lot
- 43 days |
- 201 |
- 30 |
Zillow last checked:
Listing updated:
Listed by:
Aurelio Diaz TREC #0726621 832-291-5500,
Nan & Company Properties - Corporate Office (Heights)
Source: HAR,MLS#: 87258981
Facts & features
Interior
Bedrooms & bathrooms
- Bedrooms: 4
- Bathrooms: 2
- Full bathrooms: 2
Rooms
- Room types: Family Room, Utility Room
Primary bathroom
- Features: Full Secondary Bathroom Down, Primary Bath: Tub/Shower Combo, Secondary Bath(s): Tub/Shower Combo
Kitchen
- Features: Breakfast Bar, Kitchen open to Family Room, Pantry
Heating
- Natural Gas
Cooling
- Ceiling Fan(s), Electric
Appliances
- Included: Disposal, Gas Oven, Oven, Microwave, Gas Range, Dishwasher
- Laundry: Electric Dryer Hookup, Gas Dryer Hookup, Washer Hookup
Features
- High Ceilings, All Bedrooms Down, En-Suite Bath, Walk-In Closet(s)
- Flooring: Vinyl
- Windows: Window Coverings
Interior area
- Total structure area: 1,668
- Total interior livable area: 1,668 sqft
Property
Parking
- Total spaces: 2
- Parking features: Attached, Garage Door Opener, Double-Wide Driveway
- Attached garage spaces: 2
Features
- Stories: 1
- Patio & porch: Porch
- Fencing: Back Yard
Lot
- Size: 10,023 Square Feet
- Features: Back Yard, Subdivided, 0 Up To 1/4 Acre
Details
- Parcel number: 1450390040009
Construction
Type & style
- Home type: SingleFamily
- Architectural style: Traditional
- Property subtype: Single Family Residence
Materials
- Brick, Cement Siding
- Foundation: Slab
- Roof: Composition
Condition
- New construction: No
- Year built: 2022
Details
- Builder name: Lennar
Utilities & green energy
- Water: Water District
Green energy
- Energy efficient items: HVAC>15 SEER
Community & HOA
Community
- Subdivision: Becker Trace
HOA
- Has HOA: Yes
- Amenities included: Picnic Area, Playground, Pond
- HOA fee: $750 annually
Location
- Region: Hockley
Financial & listing details
- Price per square foot: $159/sqft
- Tax assessed value: $257,763
- Annual tax amount: $8,484
- Date on market: 6/18/2026
- Listing terms: Cash,Conventional,FHA,VA Loan
- Exclusions: Washer, Dryer, Refrigerator, Tv & Mounts
- Ownership: Full Ownership
- Road surface type: Concrete, Curbs, Gutters
Estimated market value
$258,600
$246,000 - $272,000
$1,957/mo
Price history
| Date | Event | Price |
|---|---|---|
| 7/21/2026 | Price change | $265,000-3.6%$159/sqft |
Source:  HAR #87258981 Report a problem HAR #87258981 Report a problem | ||
| 6/18/2026 | Listed for sale | $274,900-1.8%$165/sqft |
Source: HAR #87258981 Report a problem | ||
| 3/11/2023 | Listing removed | -- |
Source:  Lennar Homes Report a problem Lennar Homes Report a problem | ||
| 1/13/2023 | Pending sale | $280,000$168/sqft |
Source: HAR #19638968 Report a problem | ||
| 12/30/2022 | Price change | $280,000+9.8%$168/sqft |
Source: HAR #19638968 Report a problem | ||
| 12/17/2022 | Price change | $255,000-7.3%$153/sqft |
Source: HAR #19638968 Report a problem | ||
| 12/12/2022 | Price change | $275,000-1.8%$165/sqft |
Source: HAR #19638968 Report a problem | ||
| 12/2/2022 | Price change | $280,000-0.7%$168/sqft |
Source: HAR #19638968 Report a problem | ||
| 11/30/2022 | Price change | $282,000-1.7%$169/sqft |
Source: Lennar Homes Report a problem | ||
| 11/29/2022 | Listed for sale | $287,000$172/sqft |
Source: Lennar Homes Report a problem | ||
Public tax history
| Year | Property taxes | Tax assessment |
|---|---|---|
| 2025 | $2,137 +6.8% | $257,763 +4.2% |
| 2024 | $2,000 +79.3% | $247,355 +62.8% |
| 2023 | $1,116 +1032.6% | $151,917 +1034.3% |
| 2022 | $98 | $13,393 |
Find assessor info on the county website
Monthly payment
Est. payment
Payment breakdown
Explore the cost of this home by adjusting the details. Changes won't be saved.Climate risks
Neighborhood: 77447
Nearby schools
GreatSchools rating
- 5/10Roberts Road Elementary SchoolGrades: PK-5Distance: 1.2 mi
- 5/10Schultz Junior High SchoolGrades: 6-8Distance: 7.7 mi
- 4/10Waller High SchoolGrades: 9-12Distance: 7.3 mi
Schools provided by the listing agent
- Elementary: Roberts Road Elementary School
- Middle: Schultz Junior High School
- High: Waller High School
Source: HAR. This data may not be complete. We recommend contacting the local school district to confirm school assignments for this home.
- $1,8504 bd2 ba1.7k sqft18118 Rockvine Dr, Hockley, TX 77447For Rent
- $264,5004 bd2 ba1.9k sqft24111 Breckenridge Pass Ln, Hockley, TX 77447Off Market
- $273,6003 bd2 ba1.8k sqft24103 Breckenridge Pass Ln, Hockley, TX 77447Off Market
- $263,1004 bd3 ba1.8k sqft17747 Grove Hill Dr, Hockley, TX 77447Off Market
- $265,4004 bd3 ba1.8k sqft17835 Grove Hill Dr, Hockley, TX 77447Off Market
- $269,6004 bd3 ba1.8k sqft17923 Becker Landing Dr, Hockley, TX 77447Off Market
- $257,3004 bd3 ba1.8k sqft17730 Pemswood Dr, Hockley, TX 77447Off Market
- $259,0004 bd3 ba1.8k sqft24707 Wilburn Park Ln, Hockley, TX 77447Off Market
A local agent can set up tours, give advice and negotiate with sellers.
Similar homes
- $235,0003 bd2 ba1.5k sqft23911 Falling Daylight Dr, Hockley, TX 77447For Sale
 MLS ID #68185879, Ashley Nguyen, eXp Realty LLC. HAR
 - $230,0003 bd2 ba1.2k sqft24003 Farmstead Dr, Hockley, TX 77447For Sale
 MLS ID #10714495, Felix Gonzalez, CENTURY 21 Western Realty, Inc. HAR
 - $290,0004 bd3 ba2.1k sqft23427 Weir Box Rd, Hockley, TX 77447For Sale
 MLS ID #52820015, Janie Pineda, eXp Realty LLC. HAR
 - $300,0004 bd2 ba1.9k sqft17018 Plover Rock Trl, Hockley, TX 77447For Sale
 MLS ID #42546127, Kevin Starr, Coldwell Banker Realty - Greater Northwest. HAR
 - $269,0003 bd2 ba1.5k sqft23907 Escardilla Dr, Hockley, TX 77447For SaleMLS ID #24763543, Tina Vu, Walzel Properties - Corporate Office. HAR
- $225,0003 bd2 ba1.3k sqft24106 Maple Turn Ln, Hockley, TX 77447For SaleMLS ID #66598279, Wanda Mauricio, eXp Realty LLC. HAR
- $330,0004 bd3 ba2.4k sqft23523 Hay Rake Ct, Hockley, TX 77447For SaleMLS ID #58021230, Maria Alvarez, Realm Real Estate Professionals - Katy. HAR
- $290,0003 bd2 ba1.5k sqft19834 Capri Shores Ln, Hockley, TX 77447For SaleMLS ID #82041008, Paola Benitez, Nextgen Real Estate Properties. HAR
- $269,0003 bd2 ba1.4k sqft18006 Lasso Mills Dr, Hockley, TX 77447For SaleMLS ID #77968533, Amy Lippincott, eXp Realty LLC. HAR
- $265,0003 bd2 ba1.6k sqft20122 Sienna Green Dr, Hockley, TX 77447For SaleMLS ID #80357793, Chris Gordon-Garza, McCallum Realty. HAR
- $245,0003 bd2 ba1.4k sqft22247 Palladium Dr, Hockley, TX 77447For SaleMLS ID #71318644, Desi Hickman, Blair Realty Group. HAR
- $249,9003 bd2 ba1.8k sqft29031 Rolling Tundra Way, Hockley, TX 77447For SaleMLS ID #87044705, Alex Russell, Camelot Realty Group. HAR
- $243,0004 bd3 ba1.8k sqft28910 Texas Sparrow Ln, Hockley, TX 77447For SaleMLS ID #42506988, Folorunso Akindoju, MODR Brokerage, LLC. HAR
- $269,9904 bd3 ba1.9k sqft31019 Gayle Prairie Oaks St, Waller, TX 77484New ConstructionStarlight Homes
- $325,0004 bd3 ba2k sqft18107 Lost Cactus Ct, Hockley, TX 77447New ConstructionHAR
- from $279,7904 bd2 ba1.8k sqftFirefly Plan, Williams Landing, Waller, TX 77484New ConstructionStarlight Homes
- $280,0004 bd3 ba1.7k sqft26428 Red Clover Dr, Magnolia, TX 77355For SaleMLS ID #73969831, Stefanie Brown, JLA Realty. HAR
- $355,9004 bd2 ba1.8k sqft23118 Dadi Orchid Dr, Hockley, TX 77447New ConstructionHAR
- $295,0004 bd3 ba2.2k sqft25360 Stoneham Creek Dr, Magnolia, TX 77355For SaleMLS ID #43128124, Adriane Taylor, LoKation Real Estate LLC. HAR
- $265,0003 bd2 ba1.5k sqft21610 Bonita Vista Dr, Katy, TX 77449For SaleMLS ID #40930544, Somer Padilla, Compass RE Texas, LLC - The Woodlands. HAR
