This property is currently tenant occupied. Please do not disturb the tenant. Showings are by appointment only.
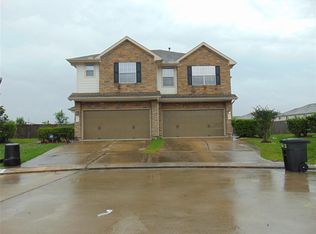
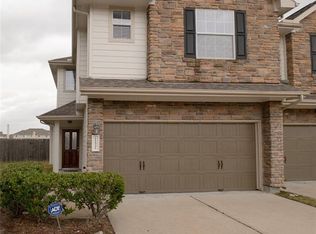
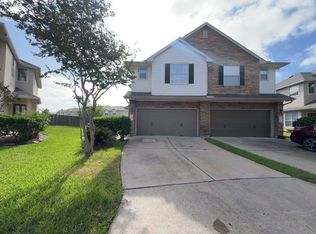
Nestled in a charming neighborhood, this cozy home boasts 3 bedrooms, 2 bathrooms, and a spacious backyard perfect for entertaining. The open floor plan and modern kitchen with stainless steel appliances make it ideal for hosting gatherings. With a convenient location near shopping and dining options, this property offers both comfort and convenience for its new owners. Don't miss the opportunity to make this house your home!
For sale
$234,450
11528 Jacinth Ct, Houston, TX 77066
3beds
1,706sqft
Single Family Residence
Built in 2007
4,865 Square Feet Lot
$228,600 Zestimate®
$137/sqft
$-- HOA
What's special
Open floor plan
- 131 days
- 124
- 15
Zillow last checked:
Listing updated:
Listed by:
Joseph Khuat TREC #0692405 832-586-6519,
KA Realty
Source: HAR,MLS#: 19594688
Facts & features
Interior
Bedrooms & bathrooms
- Bedrooms: 3
- Bathrooms: 3
- Full bathrooms: 2
- 1/2 bathrooms: 1
Primary bedroom
- Level: First
- Area: 196
- Dimensions: 14 x 14
Bedroom
- Level: Second
- Area: 144
- Dimensions: 12 x 12 ft
Bedroom
- Level: Second
- Area: 110
- Dimensions: 11 x 10 ft
Living room
- Level: First
- Area: 221
- Dimensions: 17 x 13 ft
Heating
- Natural Gas
Cooling
- Electric
Appliances
- Included: Disposal, Electric Oven, Microwave, Electric Range, Dishwasher
Features
- Flooring: Vinyl, Wood
Interior area
- Total structure area: 1,706
- Total interior livable area: 1,706 sqft
Property
Parking
- Total spaces: 2
- Parking features: Attached, Garage Door Opener
- Attached garage spaces: 2
Features
- Stories: 2
Lot
- Size: 4,865 Square Feet
- Features: Subdivided, 0 Up To 1/4 Acre
Details
- Parcel number: 1283310020073
Construction
Type & style
- Home type: SingleFamily
- Architectural style: Traditional
- Property subtype: Single Family Residence
Materials
- Vinyl Siding, Wood Siding
- Foundation: Pillar/Post/Pier
- Roof: Wood
Condition
- New construction: No
- Year built: 2007
Utilities & green energy
- Water: Water District
Community & HOA
Community
- Subdivision: Bammel Trace
HOA
- Has HOA: Yes
Location
- Region: Houston
Financial & listing details
- Price per square foot: $137/sqft
- Tax assessed value: $199,198
- Annual tax amount: $1,832
- Date on market: 6/4/2026
Estimated market value
$228,600
$217,000 - $240,000
$1,736/mo
Price history
| Date | Event | Price |
|---|---|---|
| 6/4/2026 | Listed for sale | $234,450-11.2%$137/sqft |
Source:  HAR #19594688 Report a problem HAR #19594688 Report a problem | ||
| 3/17/2023 | Listing removed | -- |
Source: HAR #96741433 Report a problem | ||
| 3/12/2023 | Listed for sale | $264,000+230.4%$155/sqft |
Source: HAR #96741433 Report a problem | ||
| 3/5/2019 | Listing removed | $1,450$1/sqft |
Source: KA Housing Report a problem | ||
| 2/16/2019 | Listed for rent | $1,450$1/sqft |
Source: KA Housing Report a problem | ||
| 11/23/2009 | Listing removed | $79,900$47/sqft |
Source: Gayle Tonn Huffman #1475565 Report a problem | ||
| 10/1/2009 | Listed for sale | $79,900$47/sqft |
Source: Gayle Tonn Huffman #1475565 Report a problem | ||
| 7/14/2009 | Sold | -- |
Source: Public Record Report a problem | ||
Public tax history
| Year | Property taxes | Tax assessment |
|---|---|---|
| 2025 | $1,832 +3.8% | $199,198 +1.6% |
| 2024 | $1,766 -1.8% | $196,000 -10% |
| 2023 | $1,799 +19.1% | $217,883 +14.4% |
| 2022 | $1,510 | $190,428 +19.1% |
| 2021 | -- | $159,900 +2.9% |
| 2020 | -- | $155,450 +12.9% |
| 2019 | $1,273 -62.4% | $137,725 +8.4% |
| 2018 | $3,386 | $127,000 -6.1% |
| 2017 | $3,386 +5.1% | $135,244 +14.6% |
| 2016 | $3,221 +9% | $118,024 |
| 2015 | $2,954 | $118,024 +17% |
| 2014 | $2,954 | $100,833 +19.9% |
| 2013 | -- | $84,101 |
| 2012 | -- | $84,101 -3.9% |
| 2011 | -- | $87,503 |
| 2010 | -- | $87,503 -27.2% |
| 2009 | -- | $120,257 |
Find assessor info on the county website
Monthly payment
Est. payment
Payment breakdown
Explore the cost of this home by adjusting the details. Changes won't be saved.Climate risks
Neighborhood: 77066
Nearby schools
Schools provided by the listing agent
- Elementary: Kujawa Elementary School
- Middle: Shotwell Middle School
- High: Davis High School (Aldine)
Source: HAR. This data may not be complete. We recommend contacting the local school district to confirm school assignments for this home.

Similar homes
- $235,0003 bd3 ba2.2k sqft5103 Dartmoor Ridge Trl, Houston, TX 77066For Sale
 MLS ID #11202602, Ana Peternell, Keller Williams Premier Realty. HAR
 - $224,9003 bd2 ba1.6k sqft3446 Cheaney Dr, Houston, TX 77066For Sale
 MLS ID #82053524, Brian Clark, ABC Capital Group , LLC. HAR
 - $250,0003 bd2 ba1.8k sqft6839 Silver Star Dr, Houston, TX 77086For Sale
 MLS ID #8872276, Lynnette Gronewold, RE/MAX Partners. HAR
 - $--3 bd2 ba1.5k sqft21002 Vista Trace Dr, Houston, TX 77073Auction
 Auction.com 2
