It's rare to find a home that makes sense for first-time buyers, professionals, UH/TSU/TMC students, and investors, but you've found it! Renovated, well-located, and ready for what's next, this beautifully updated 3-bedroom, 2-bath home offers modern comfort, extensive improvements, and strong rental appeal. The open-concept layout connects the living, dining, and kitchen areas for easy everyday living and entertaining. The updated kitchen features granite countertops, a gas range, and ample workspace. The spacious primary suite offers a walk-in closet and private en-suite bath with double vanities and a walk-in shower. Major updates include new HVAC, insulation, PEX plumbing, electrical wiring, main panel, paint, windows, flooring, and doors. Minutes from UH, TSU, TMC, HEB, Museum District, and Downtown Houston, with easy highway access. Whether you're seeking a move-in-ready home or smart investment, 3853 Wentworth delivers location, livability, and value in Oak Manor. Come see it!
Pending
$320,000
3853 Wentworth St, Houston, TX 77004
3beds
1,755sqft
Single Family Residence
Built in 1955
6,599 Square Feet Lot
$316,300 Zestimate®
$182/sqft
$-- HOA
What's special
Modern comfortAmple workspaceGranite countertopsNew hvacWalk-in closetGas rangeSpacious primary suite
- 23 days
- 210
- 25
Zillow last checked:
Listing updated:
Listed by:
Malika Shelton TREC #0729377 832-545-6757,
eXp Realty LLC,
Matthew Shelton TREC #0593912 832-574-1011,
eXp Realty LLC
Source: HAR,MLS#: 90105637
Facts & features
Interior
Bedrooms & bathrooms
- Bedrooms: 3
- Bathrooms: 2
- Full bathrooms: 2
Primary bedroom
- Level: First
- Area: 169
- Dimensions: 13x13
Bedroom
- Level: First
- Area: 144
- Dimensions: 12x12
Bedroom
- Level: First
- Area: 144
- Dimensions: 12x12
Heating
- Electric
Cooling
- Ceiling Fan(s), Electric
Appliances
- Included: Gas Oven, Microwave, Gas Range, Dishwasher
Features
- All Bedrooms Down, En-Suite Bath, Walk-In Closet(s)
- Flooring: Tile, Vinyl
Interior area
- Total structure area: 1,755
- Total interior livable area: 1,755 sqft
Property
Parking
- Total spaces: 1
- Parking features: Attached, Additional Parking
- Attached garage spaces: 1
Features
- Stories: 1
- Patio & porch: Patio/Deck
- Fencing: Back Yard
Lot
- Size: 6,599 Square Feet
- Features: Back Yard, Cleared, Subdivided, 0 Up To 1/4 Acre
Details
- Additional structures: Shed(s)
- Parcel number: 0690790050029
Construction
Type & style
- Home type: SingleFamily
- Architectural style: Contemporary,Ranch
- Property subtype: Single Family Residence
Materials
- Cement Siding, Wood Siding
- Foundation: Slab
- Roof: Composition
Condition
- New construction: No
- Year built: 1955
Utilities & green energy
- Sewer: Public Sewer
- Water: Public
Community & HOA
Community
- Subdivision: Oak Manor Sec 03
Location
- Region: Houston
Financial & listing details
- Price per square foot: $182/sqft
- Tax assessed value: $216,611
- Annual tax amount: $4,853
- Date on market: 9/14/2026
- Listing terms: Cash,Conventional,FHA,VA Loan
- Road surface type: Concrete, Curbs
Estimated market value
$316,300
$300,000 - $332,000
$2,636/mo
Price history
| Date | Event | Price |
|---|---|---|
| 9/30/2026 | Pending sale | $320,000$182/sqft |
Source:  HAR #90105637 Report a problem HAR #90105637 Report a problem | ||
| 9/14/2026 | Listed for sale | $320,000-5.9%$182/sqft |
Source: HAR #90105637 Report a problem | ||
| 8/22/2026 | Listing removed | $339,900$194/sqft |
Source: HAR #41029788 Report a problem | ||
| 7/22/2026 | Price change | $339,900-5.6%$194/sqft |
Source: HAR #41029788 Report a problem | ||
| 7/7/2026 | Listed for sale | $359,900$205/sqft |
Source: HAR #41029788 Report a problem | ||
| 7/7/2026 | Listing removed | $359,900$205/sqft |
Source: HAR #26066589 Report a problem | ||
| 7/4/2026 | Price change | $359,900-1.4%$205/sqft |
Source: HAR #26066589 Report a problem | ||
| 5/29/2026 | Price change | $364,900-1.4%$208/sqft |
Source: HAR #26066589 Report a problem | ||
| 5/1/2026 | Price change | $369,900-1.3%$211/sqft |
Source: HAR #26066589 Report a problem | ||
| 4/1/2026 | Price change | $374,900-2.6%$214/sqft |
Source: HAR #63934536 Report a problem | ||
| 3/23/2026 | Listed for sale | $385,000+87.8%$219/sqft |
Source: HAR #63934536 Report a problem | ||
| 11/4/2025 | Listing removed | $205,000$117/sqft |
Source: HAR #30821977 Report a problem | ||
| 10/1/2025 | Pending sale | $205,000$117/sqft |
Source: HAR #30821977 Report a problem | ||
| 8/27/2025 | Listed for sale | $205,000$117/sqft |
Source: HAR #30821977 Report a problem | ||
Public tax history
| Year | Property taxes | Tax assessment |
|---|---|---|
| 2025 | $4,603 -4.2% | $216,611 -5.7% |
| 2024 | $4,806 +3.8% | $229,686 |
| 2023 | $4,628 +4.6% | $229,686 +14.3% |
| 2022 | $4,424 | $200,921 +8.5% |
| 2021 | -- | $185,208 +3% |
| 2020 | $4,316 +4.1% | $179,893 +5.1% |
| 2019 | $4,146 +16.6% | $171,199 +12.7% |
| 2018 | $3,557 | $151,865 +7.9% |
| 2017 | $3,557 -0.1% | $140,792 |
| 2016 | $3,560 +183% | $140,792 |
| 2015 | $1,258 | $140,792 +42.5% |
| 2014 | $1,258 | $98,794 |
| 2013 | -- | $98,794 |
| 2012 | -- | $98,794 |
| 2011 | -- | $98,794 |
| 2010 | -- | $98,794 |
| 2009 | -- | $98,794 +8.2% |
| 2007 | -- | $91,344 +8.9% |
| 2006 | -- | $83,853 +10% |
| 2005 | -- | $76,230 +10% |
| 2004 | -- | $69,300 +10% |
| 2003 | -- | $63,000 +16.2% |
| 2002 | -- | $54,200 |
| 2001 | -- | $54,200 +9.3% |
| 2000 | -- | $49,600 |
Find assessor info on the county website
Monthly payment
Est. payment
Payment breakdown
Explore the cost of this home by adjusting the details. Changes won't be saved.Climate risks
Neighborhood: Macgregor
Nearby schools
Schools provided by the listing agent
- Elementary: Lockhart Elementary School
- Middle: Cullen Middle School (Houston)
- High: Yates High School
Source: HAR. This data may not be complete. We recommend contacting the local school district to confirm school assignments for this home.
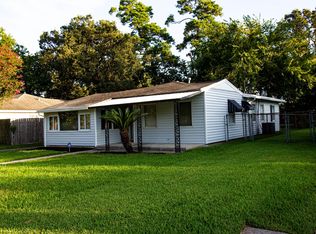
Similar homes
- $475,0003 bd2 ba1.8k sqft3143 Oakdale St, Houston, TX 77004For Sale
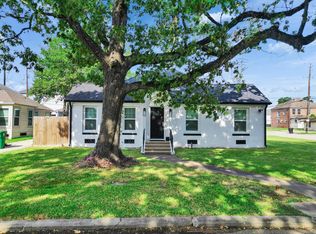 MLS ID #42622869, Tyrone Hamilton, Hamilton Properties. HAR
 - $340,5004 bd2 ba2.4k sqft5755 Belvedere St, Houston, TX 77021For Sale
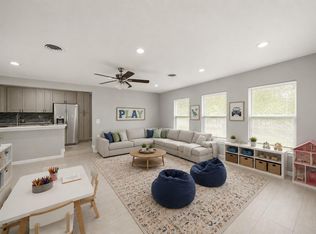 MLS ID #57450083, Elizabeth Beiter, BeiterHaus. HAR
 - $299,0003 bd2 ba1.6k sqft8114 Pella Dr, Houston, TX 77036For Sale
 MLS ID #34798932, Camryn Mann, Next Trend Realty LLC. HAR
 - $310,0003 bd3 ba1.9k sqft3124 Dawson Ln, Houston, TX 77051New Construction
 MLS ID #14709000, Angela Pullum, Word Realty. HAR
