Welcome to 6139 Westover Drive in Houston, Texas! This 3-bedroom, 2-bath home offers over 1,256 square feet of comfortable living space with a functional and inviting floor plan. The kitchen features modern finishes and a full suite of appliances, while spacious living areas provide plenty of room for everyday living and entertaining. Well-proportioned bedrooms offer flexibility for guests, a home office, or additional living needs. Outside, the fenced backyard provides additional space for relaxing, entertaining, pets, or outdoor activities. With its comfortable layout, modern finishes, generous living spaces, and private backyard, this home offers a welcoming setting ready to make your own. Schedule your private showing today! Buyer to independently verify room dimensions, square footage, schools, taxes, restrictions, and all other property information.
For sale
Price increase: $20K (10/8)
$229,000
6139 Westover St, Houston, TX 77033
3beds
1,256sqft
Single Family Residence
Built in 1953
6,555 Square Feet Lot
$225,600 Zestimate®
$182/sqft
$-- HOA
What's special
Private backyardGenerous living spacesComfortable layoutKitchen features modern finishesFenced backyardWell-proportioned bedroomsFull suite of appliances
- 24 days
- 208
- 37
Zillow last checked:
Listing updated:
Listed by:
Jamie Graves TREC #0740575 713-775-2369,
Epique Realty LLC
Source: HAR,MLS#: 77790138
Facts & features
Interior
Bedrooms & bathrooms
- Bedrooms: 3
- Bathrooms: 2
- Full bathrooms: 2
Primary bedroom
- Level: First
- Area: 169
- Dimensions: 13x13
Bedroom
- Level: First
- Area: 144
- Dimensions: 12x12
Bedroom
- Level: First
- Area: 120
- Dimensions: 10x12
Heating
- Electric
Cooling
- Ceiling Fan(s), Electric
Appliances
- Included: Disposal, Gas Oven, Microwave, Gas Cooktop, Dishwasher
- Laundry: Electric Dryer Hookup, Gas Dryer Hookup, Washer Hookup
Features
- All Bedrooms Down
Interior area
- Total structure area: 1,256
- Total interior livable area: 1,256 sqft
Property
Features
- Stories: 1
Lot
- Size: 6,555 Square Feet
- Features: Subdivided, 0 Up To 1/4 Acre
Details
- Parcel number: 0790070070024
Construction
Type & style
- Home type: SingleFamily
- Architectural style: Contemporary
- Property subtype: Single Family Residence
Materials
- Wood Siding
- Foundation: Slab
- Roof: Composition
Condition
- New construction: No
- Year built: 1953
Utilities & green energy
- Sewer: Public Sewer
- Water: Public
Green energy
- Energy efficient items: Lighting
Community & HOA
Community
- Subdivision: Belfort Park Sec 01
Location
- Region: Houston
Financial & listing details
- Price per square foot: $182/sqft
- Tax assessed value: $166,191
- Annual tax amount: $2,855
- Date on market: 9/21/2026
- Listing terms: Cash,Conventional,FHA,VA Loan
- Road surface type: Concrete
Estimated market value
$225,600
$214,000 - $237,000
$1,616/mo
Price history
| Date | Event | Price |
|---|---|---|
| 10/13/2026 | Listing removed | $1,750$1/sqft |
Source:  HAR #22059112 Report a problem HAR #22059112 Report a problem | ||
| 10/8/2026 | Price change | $229,000+9.6%$182/sqft |
Source:  HAR #77790138 Report a problem HAR #77790138 Report a problem | ||
| 10/6/2026 | Listed for rent | $1,750$1/sqft |
Source: HAR #22059112 Report a problem | ||
| 9/30/2026 | Price change | $209,000-8.7%$166/sqft |
Source: HAR #77790138 Report a problem | ||
| 9/21/2026 | Listed for sale | $229,000$182/sqft |
Source: HAR #77790138 Report a problem | ||
Public tax history
| Year | Property taxes | Tax assessment |
|---|---|---|
| 2025 | $3,532 -0.6% | $166,191 -2.2% |
| 2024 | $3,554 -2.3% | $169,877 -5.9% |
| 2023 | $3,638 +6.3% | $180,579 +16.2% |
| 2022 | $3,423 | $155,444 +32.3% |
| 2021 | -- | $117,527 +21.3% |
| 2020 | $2,325 +7.1% | $96,912 +8.1% |
| 2019 | $2,171 +14.6% | $89,664 +19.6% |
| 2018 | $1,895 | $75,000 |
| 2017 | $1,895 +9.7% | $75,000 +9.8% |
| 2016 | $1,727 +37.8% | $68,318 -2.3% |
| 2015 | $1,254 | $69,914 +43.4% |
| 2014 | $1,254 | $48,769 +14.1% |
| 2013 | -- | $42,745 -25.2% |
| 2012 | -- | $57,157 |
| 2011 | -- | $57,157 +277.3% |
| 2010 | -- | $15,149 |
| 2009 | -- | $15,149 -5% |
| 2008 | -- | $15,954 |
| 2007 | -- | $15,954 +15.7% |
| 2006 | -- | $13,785 +4% |
| 2005 | -- | $13,249 +9.5% |
| 2004 | -- | $12,100 +10% |
| 2003 | -- | $11,000 +17% |
| 2002 | -- | $9,400 |
| 2001 | -- | $9,400 +27% |
| 2000 | -- | $7,400 |
Find assessor info on the county website
Monthly payment
Est. payment
Payment breakdown
Explore the cost of this home by adjusting the details. Changes won't be saved.Climate risks
Neighborhood: South Park
Nearby schools
Schools provided by the listing agent
- Elementary: Mading Elementary School
- Middle: Thomas Middle School
- High: Sterling High School (Houston)
Source: HAR. This data may not be complete. We recommend contacting the local school district to confirm school assignments for this home.
Similar homes
- $--3 bd1 ba1.2k sqft7014 Sur Ct, Houston, TX 77033Auction
 Auction.com 2
 - $220,0003 bd1 ba1.5k sqft5875 Belcrest St, Houston, TX 77033For Sale
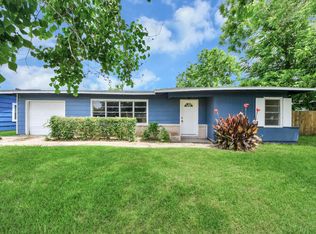 MLS ID #2996656, Owais Gopalani, ROG Realty LLC. HAR
 - $197,0003 bd1 ba1.1k sqft5943 Southlark St, Houston, TX 77033For Sale
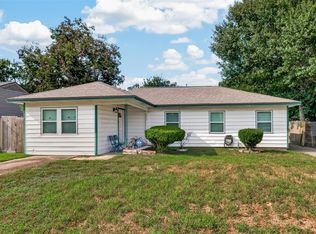 MLS ID #86686487, Monica Foster, eXp Realty, LLC. HAR
 - $199,5003 bd1 ba1k sqft6134 Belmark St, Houston, TX 77033For Sale
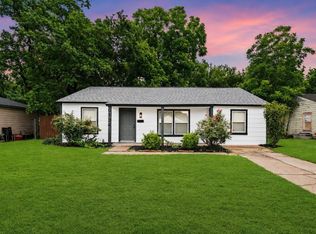 MLS ID #20564147, Ruby Deleon, eXp Realty LLC. HAR
