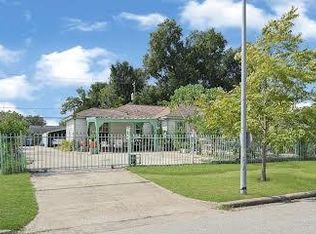
Welcome home to this fully renovated 3-bedroom, 2-bath gem, where crisp white siding and bold black trim. Inside, an airy open-concept layout flows across luxury floors and recessed lighting to a show-stopping kitchen with a massive island, white shaker cabinetry, matte-black fixtures, and stainless appliances. Both bathrooms feature spa-style walk-in showers with marble-look tile and hex-tile floors, and the utility room has a tankless water heater. Step outside to a covered back patio overlooking a huge, lush backyard, ready for weekend cookouts, gardening, pets, or simply relaxing in the shade of mature trees.
For sale
$250,000
7410 Lakehurst Dr, Houston, TX 77087
3beds
1,462sqft
Single Family Residence
Built in 1953
7,200 Square Feet Lot
$243,200 Zestimate®
$171/sqft
$-- HOA
What's special
Huge lush backyardRecessed lightingHex-tile floorsLuxury floorsStainless appliancesCovered back patioShow-stopping kitchen
- 6 days
- 101
- 13
Likely to sell faster than
Zillow last checked:
Listing updated:
Listed by:
Sergio De La Llata TREC #0648106 832-895-1618,
Sierra Vista Realty LLC
Source: HAR,MLS#: 87178851
Facts & features
Interior
Bedrooms & bathrooms
- Bedrooms: 3
- Bathrooms: 2
- Full bathrooms: 2
Primary bedroom
- Level: First
- Dimensions: Unknown
Bedroom
- Level: First
- Dimensions: Unknown
Bedroom
- Level: First
- Dimensions: Unknown
Heating
- Natural Gas
Cooling
- Gas
Interior area
- Total structure area: 1,462
- Total interior livable area: 1,462 sqft
Property
Features
- Stories: 1
Lot
- Size: 7,200 Square Feet
- Features: Cleared, 0 Up To 1/4 Acre
Details
- Parcel number: 0760710050003
Construction
Type & style
- Home type: SingleFamily
- Architectural style: Colonial
- Property subtype: Single Family Residence
Materials
- Cement Siding
- Foundation: Slab
- Roof: Composition
Condition
- New construction: No
- Year built: 1953
Utilities & green energy
- Sewer: Public Sewer
- Water: Public
Community & HOA
Community
- Subdivision: Greenway Park Sec 01
Location
- Region: Houston
Financial & listing details
- Price per square foot: $171/sqft
- Tax assessed value: $120,308
- Annual tax amount: $2,689
- Date on market: 10/14/2026
Estimated market value
$243,200
$231,000 - $255,000
$1,761/mo
Price history
| Date | Event | Price |
|---|---|---|
| 10/14/2026 | Listed for sale | $250,000$171/sqft |
Source:  HAR #87178851 Report a problem | ||
Public tax history
| Year | Property taxes | Tax assessment |
|---|---|---|
| 2025 | $1,087 +12.1% | $120,308 -18.1% |
| 2024 | $970 +17.4% | $146,840 -7.7% |
| 2023 | $826 -19.6% | $159,051 +33.5% |
| 2022 | $1,027 | $119,112 +37.6% |
| 2021 | -- | $86,553 +28.3% |
| 2020 | $1,015 +5.9% | $67,454 +5.4% |
| 2019 | $958 -3.9% | $63,968 |
| 2018 | $998 | $63,968 |
| 2017 | $998 -0.1% | $63,968 |
| 2016 | $999 -6.9% | $63,968 +5.6% |
| 2015 | $1,073 | $60,575 |
| 2014 | $1,073 | $60,575 |
| 2013 | -- | $60,575 |
| 2012 | -- | $60,575 |
| 2011 | -- | $60,575 |
| 2010 | -- | $60,575 |
| 2009 | -- | $60,575 |
| 2007 | -- | $60,575 +5.7% |
| 2006 | -- | $57,306 +5.9% |
| 2005 | -- | $54,120 +10% |
| 2004 | -- | $49,200 +9.8% |
| 2003 | -- | $44,800 +9.8% |
| 2002 | -- | $40,800 +10% |
| 2001 | -- | $37,100 +7.8% |
| 2000 | -- | $34,400 |
Find assessor info on the county website
Monthly payment
Est. payment
Payment breakdown
Explore the cost of this home by adjusting the details. Changes won't be saved.Climate risks
Neighborhood: Golfcrest - Bellfort - Reveille
Nearby schools
Schools provided by the listing agent
- Elementary: Cornelius Elementary School
- Middle: Hartman Middle School
- High: Sterling High School (Houston)
Source: HAR. This data may not be complete. We recommend contacting the local school district to confirm school assignments for this home.
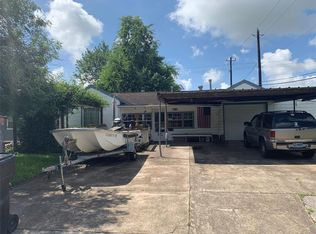
Similar homes
- $260,0003 bd2 ba1.4k sqft6710 Glen Rock Dr, Houston, TX 77087For Sale
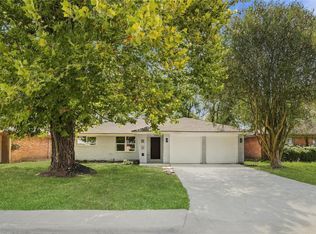 MLS ID #24456638, Kate Myhan, Myhan Realty, LLC. HAR
- $224,9003 bd2 ba1.3k sqft7418 Thurow St, Houston, TX 77087For Sale
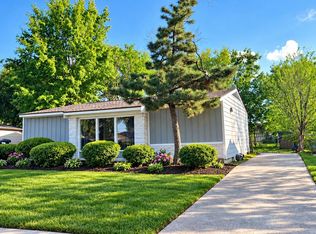 MLS ID #6628460, Alexis Skeen, Alexis Skeen, Broker. HAR
- $--3 bd1 ba1.2k sqft7738 Greendowns St, Houston, TX 77087Auction
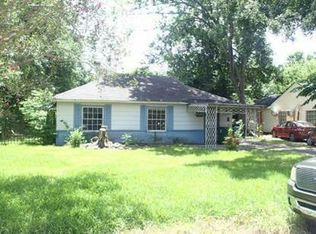 Auction.com 1
- $229,9003 bd2 ba1.8k sqft7314 Arnim St, Houston, TX 77087For Sale
 MLS ID #98545732, Brenda Escajeda, Realty Of America, LLC. HAR
