Welcome to this beautifully updated 4 bedroom, 2 bath home! Zoned to highly regarded Garden Villas Elementary, Hartman Middle School, and Sterling High School. Set on a large lot beneath mature trees in Overbrook, this property offers great curb appeal and a welcoming covered front porch. Inside, an open layout features neutral finishes, abundant natural light, updated flooring, recessed lighting, and a renovated kitchen with white cabinetry, subway tile backsplash, stainless steel appliances, quartz countertops, and a striking island. Generous living spaces provide room to gather and entertain. Outside, the expansive fenced backyard offers a peaceful green setting with space for play, gardening, pets, or outdoor living. Fresh and inviting, this home combines classic charm with modern updates. Room dimensions are estimates and buyer to verify. Listing agent is spouse of principal of selling entity. Buyer should independently verify all measurements and school assignments.
For sale
$250,000
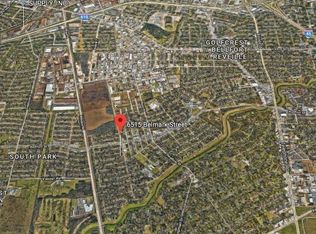
6511 Belmark St, Houston, TX 77087
4beds
1,704sqft
Single Family Residence
Built in 1950
6,481 Square Feet Lot
$245,100 Zestimate®
$147/sqft
$-- HOA
What's special
Updated flooringRecessed lightingAbundant natural lightStainless steel appliancesGenerous living spacesStriking islandQuartz countertops
- 7 days
- 112
- 16
Zillow last checked:
Listing updated:
Listed by:
Abigail Comeaux TREC #0852694 713-503-8038,
Flash Realty Solutions
Source: HAR,MLS#: 5206722
Facts & features
Interior
Bedrooms & bathrooms
- Bedrooms: 4
- Bathrooms: 2
- Full bathrooms: 2
Primary bedroom
- Level: First
- Area: 192
- Dimensions: 16x12
Bedroom
- Level: First
- Area: 140
- Dimensions: 14x10
Bedroom
- Level: First
- Area: 140
- Dimensions: 14x10
Bedroom
- Level: First
- Area: 154
- Dimensions: 14x11
Other
- Level: First
- Area: 49
- Dimensions: 7x7
Dining room
- Level: First
- Area: 126
- Dimensions: 14x9
Kitchen
- Level: First
- Area: 117
- Dimensions: 13x9
Living room
- Level: First
- Area: 204
- Dimensions: 17x12
Primary bath
- Level: First
- Area: 64
- Dimensions: 16x4
Utility room
- Level: First
- Area: 30
- Dimensions: 6x5
Heating
- Natural Gas
Cooling
- Ceiling Fan(s), Electric
Appliances
- Included: Disposal, Gas Oven, Microwave, Gas Range, Dishwasher
- Laundry: Electric Dryer Hookup, Washer Hookup
Features
- All Bedrooms Down
- Flooring: Tile, Vinyl
Interior area
- Total structure area: 1,704
- Total interior livable area: 1,704 sqft
Property
Parking
- Parking features: No Garage
Features
- Stories: 1
Lot
- Size: 6,481 Square Feet
- Features: Subdivided, 0 Up To 1/4 Acre
Details
- Parcel number: 0790590020039
Construction
Type & style
- Home type: SingleFamily
- Architectural style: Traditional
- Property subtype: Single Family Residence
Materials
- Brick, Wood Siding
- Foundation: Slab
- Roof: Composition
Condition
- New construction: No
- Year built: 1950
Utilities & green energy
- Sewer: Public Sewer
- Water: Public
Community & HOA
Community
- Subdivision: Overbrook Sec 01
Location
- Region: Houston
Financial & listing details
- Price per square foot: $147/sqft
- Tax assessed value: $139,788
- Annual tax amount: $3,146
- Date on market: 9/30/2026
- Listing terms: Cash,Conventional,FHA,VA Loan
- Road surface type: Concrete
Estimated market value
$245,100
$233,000 - $257,000
$1,775/mo
Price history
| Date | Event | Price |
|---|---|---|
| 9/30/2026 | Listed for sale | $250,000-9.1%$147/sqft |
Source:  HAR #5206722 Report a problem HAR #5206722 Report a problem | ||
| 9/11/2026 | Listing removed | $275,000$161/sqft |
Source: HAR #5206722 Report a problem | ||
| 8/19/2026 | Listed for sale | $275,000$161/sqft |
Source: HAR #5206722 Report a problem | ||
| 11/8/2022 | Listed for rent | $1,500+1.7%$1/sqft |
Source: Zillow Rental Network_1 #20267729 Report a problem | ||
| 7/6/2020 | Listing removed | $1,475$1/sqft |
Source: OmniKey Realty, LLC. #69476111 Report a problem | ||
| 6/5/2020 | Listed for rent | $1,475$1/sqft |
Source: OmniKey Realty, LLC. #69476111 Report a problem | ||
Public tax history
| Year | Property taxes | Tax assessment |
|---|---|---|
| 2025 | $2,971 +4.6% | $139,788 +3% |
| 2024 | $2,841 +3% | $135,760 -0.8% |
| 2023 | $2,758 -8.5% | $136,882 -10.3% |
| 2022 | $3,014 | $152,556 +41.9% |
| 2021 | -- | $107,475 +15.8% |
| 2020 | -- | $92,825 +13.8% |
| 2019 | -- | $81,555 +11.3% |
| 2018 | -- | $73,292 |
| 2017 | -- | $73,292 +17.2% |
| 2016 | -- | $62,541 +5.8% |
| 2015 | $68 | $59,123 +32.4% |
| 2014 | $68 | $44,638 |
| 2013 | -- | $44,638 -19.8% |
| 2012 | -- | $55,685 -8.6% |
| 2011 | -- | $60,892 |
| 2010 | -- | $60,892 |
| 2009 | -- | $60,892 -14.1% |
| 2007 | -- | $70,884 +16.9% |
| 2006 | -- | $60,621 +10% |
| 2005 | -- | $55,110 +10% |
| 2004 | -- | $50,100 +3.7% |
| 2003 | -- | $48,300 +5.7% |
| 2002 | -- | $45,700 +9.9% |
| 2001 | -- | $41,600 |
| 2000 | -- | $41,600 |
Find assessor info on the county website
Monthly payment
Est. payment
Payment breakdown
Explore the cost of this home by adjusting the details. Changes won't be saved.Climate risks
Neighborhood: Golfcrest - Bellfort - Reveille
Nearby schools
Schools provided by the listing agent
- Elementary: Garden Villas Elementary School
- Middle: Hartman Middle School
- High: Sterling High School (Houston)
Source: HAR. This data may not be complete. We recommend contacting the local school district to confirm school assignments for this home.
Similar homes
- $260,0003 bd2 ba1.4k sqft6710 Glen Rock Dr, Houston, TX 77087For Sale
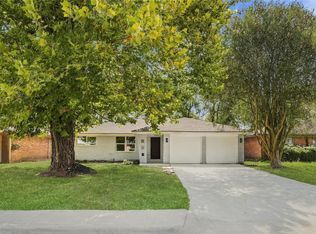 MLS ID #24456638, Kate Myhan, Myhan Realty. HAR
 - $329,0005 bd2 ba2.4k sqft6207 Hirondel St, Houston, TX 77087For Sale
 MLS ID #71489523, Boris Hernandez, JLA Realty. HAR
 - $200,0003 bd2 ba1.6k sqft6615 Beldart St, Houston, TX 77087For Sale
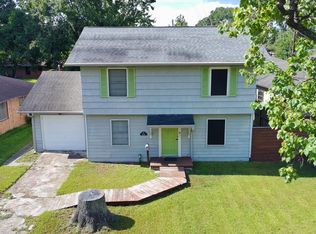 MLS ID #61989635, Christina Herrera, NextHome Luxury Premier. HAR
 - $199,9004 bd2 ba1.7k sqft6523 Glen Rock Dr, Houston, TX 77087For Sale
 MLS ID #31892524, Norma Campos, First Choice Real Estate. HAR
