Welcome to this charming 3-bedroom, 2-bath home in the desirable Gulfgate area! This home features a spacious layout with a dedicated office/study that could also be used as a potential 4th bedroom. Enjoy a long driveway with plenty of parking and two carports in the backyard. Conveniently located near shopping, dining, major highways, and everyday amenities, making this a great location for those who enjoy easy access to everything Houston has to offer. Don’t miss the opportunity to make this home your own!
For sale
$250,000
7314 Arnim St, Houston, TX 77087
3beds
1,814sqft
Single Family Residence
Built in 1951
7,801 Square Feet Lot
$243,300 Zestimate®
$138/sqft
$-- HOA
What's special
Spacious layout
- 13 days
- 185
- 23
Likely to sell faster than
Zillow last checked:
Listing updated:
Listed by:
Brenda Escajeda TREC #0777992 832-484-8424,
Realty Of America, LLC
Source: HAR,MLS#: 98545732
Facts & features
Interior
Bedrooms & bathrooms
- Bedrooms: 3
- Bathrooms: 2
- Full bathrooms: 2
Primary bedroom
- Level: First
- Area: 260
- Dimensions: 20x13
Bedroom
- Level: First
- Area: 110
- Dimensions: 11x10
Bedroom
- Level: First
- Area: 154
- Dimensions: 14x11
Other
- Level: First
- Area: 117
- Dimensions: 9x13
Dining room
- Level: First
- Area: 88
- Dimensions: 11x8
Kitchen
- Level: First
- Area: 110
- Dimensions: 11x10
Living room
- Level: First
- Area: 247
- Dimensions: 19x13
Heating
- Natural Gas
Cooling
- Electric
Appliances
- Included: Microwave
Interior area
- Total structure area: 1,814
- Total interior livable area: 1,814 sqft
Property
Features
- Stories: 1
Lot
- Size: 7,801 Square Feet
- Features: Subdivided, 0 Up To 1/4 Acre
Details
- Parcel number: 0731470030004
Construction
Type & style
- Home type: SingleFamily
- Architectural style: Traditional
- Property subtype: Single Family Residence
Materials
- Cement Siding
- Foundation: Slab
- Roof: Composition
Condition
- New construction: No
- Year built: 1951
Utilities & green energy
- Water: Public
Community & HOA
Community
- Subdivision: Sturman Park Sec 01
Location
- Region: Houston
Financial & listing details
- Price per square foot: $138/sqft
- Tax assessed value: $242,644
- Annual tax amount: $5,157
- Date on market: 9/25/2026
Estimated market value
$243,300
$231,000 - $255,000
$1,766/mo
Price history
| Date | Event | Price |
|---|---|---|
| 9/25/2026 | Listed for sale | $250,000+431.9%$138/sqft |
Source:  HAR #98545732 Report a problem HAR #98545732 Report a problem | ||
| 7/22/2011 | Listing removed | $47,000$26/sqft |
Source: Swift & Company Realty #47871407 Report a problem | ||
| 7/13/2011 | Listed for sale | $47,000$26/sqft |
Source: Swift & Company Realty #47871407 Report a problem | ||
| 4/20/2011 | Sold | -- |
Source: Public Record Report a problem | ||
Public tax history
| Year | Property taxes | Tax assessment |
|---|---|---|
| 2025 | $5,157 +3.2% | $242,644 +1.6% |
| 2024 | $4,996 +3.8% | $238,761 |
| 2023 | $4,811 -2.5% | $238,761 +6.6% |
| 2022 | $4,933 | $224,044 +19.9% |
| 2021 | -- | $186,827 +29.8% |
| 2020 | $3,454 +7.5% | $143,945 +8.5% |
| 2019 | $3,212 +7.6% | $132,620 +12.3% |
| 2018 | $2,984 | $118,115 |
| 2017 | $2,984 +3.2% | $118,115 +3.3% |
| 2016 | $2,891 +24.4% | $114,316 +5.2% |
| 2015 | $2,324 | $108,716 +20.2% |
| 2014 | $2,324 | $90,418 |
| 2013 | -- | $90,418 |
| 2012 | -- | $90,418 +6.5% |
| 2011 | -- | $84,921 |
| 2010 | -- | $84,921 |
| 2009 | -- | $84,921 -8% |
| 2008 | -- | $92,355 |
| 2007 | -- | $92,355 +3.2% |
| 2006 | -- | $89,532 +7.2% |
| 2005 | -- | $83,500 |
| 2004 | -- | $83,500 |
| 2003 | -- | $83,500 -2.3% |
| 2002 | -- | $85,500 +10.9% |
| 2001 | -- | $77,100 +28.1% |
| 2000 | -- | $60,200 |
Find assessor info on the county website
Monthly payment
Est. payment
Payment breakdown
Explore the cost of this home by adjusting the details. Changes won't be saved.Climate risks
Neighborhood: Golfcrest - Bellfort - Reveille
Nearby schools
Schools provided by the listing agent
- Elementary: Golfcrest Elementary School
- Middle: Hartman Middle School
- High: Sterling High School (Houston)
Source: HAR. This data may not be complete. We recommend contacting the local school district to confirm school assignments for this home.
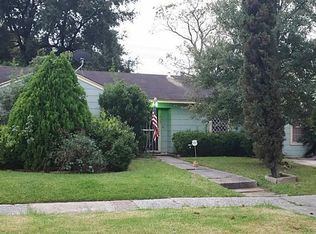
Similar homes
- $229,0003 bd2 ba1.3k sqft7418 Thurow St, Houston, TX 77087For Sale
 MLS ID #6628460, Alexis Skeen, Alexis Skeen, Broker. HAR
 - $250,0004 bd2 ba1.7k sqft6511 Belmark St, Houston, TX 77087For Sale
 MLS ID #5206722, Abigail Comeaux, Flash Realty Solutions. HAR
 - $--3 bd1 ba1.2k sqft7738 Greendowns St, Houston, TX 77087Auction
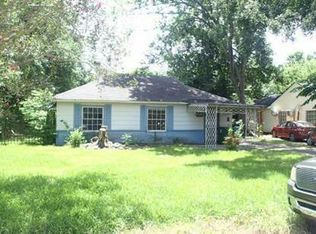 Auction.com 1
 - $260,0003 bd2 ba1.4k sqft6710 Glen Rock Dr, Houston, TX 77087For Sale
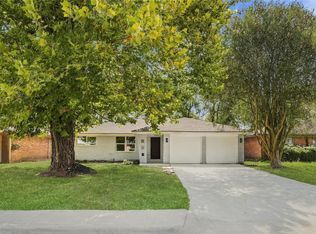 MLS ID #24456638, Kate Myhan, Myhan Realty. HAR
