Welcome to 5943 Southlark St, Houston, TX 77033! This charming one-story home offers 3 bedrooms, 1 bathroom, and approximately 1,152 sq. ft. of living space, situated on a spacious lot of approximately 7,187 sq. ft. The property features several important updates, including a roof approximately 7 years old, an A/C system and water heater approximately 5 years old, and an exterior electrical component updated approximately 2 years ago. The property also features both wood and iron fencing, providing a combination of privacy and security. With a generous backyard and room to enjoy outdoor activities, this home offers great potential for homeowners and investors alike. Conveniently located in Houston’s South Park area, with access to nearby schools, shopping, dining, and major roadways. Don’t miss the opportunity to explore the possibilities this property has to offer!
For sale
$197,000
5943 Southlark St, Houston, TX 77033
3beds
1,152sqft
Single Family Residence
Built in 1955
7,200 Square Feet Lot
$192,200 Zestimate®
$171/sqft
$-- HOA
What's special
Generous backyard
- 4 days
- 81
- 14
Likely to sell faster than
Zillow last checked:
Listing updated:
Listed by:
Monica Foster TREC #0526821 832-481-4998,
eXp Realty, LLC,
Jovhani Ortuno TREC #0790457 713-373-9803,
eXp Realty LLC
Source: HAR,MLS#: 86686487
Facts & features
Interior
Bedrooms & bathrooms
- Bedrooms: 3
- Bathrooms: 1
- Full bathrooms: 1
Primary bedroom
- Level: First
- Area: 196
- Dimensions: 14x14
Bedroom
- Level: First
- Area: 121
- Dimensions: 11x11
Bedroom
- Level: First
- Area: 144
- Dimensions: 12x12
Heating
- Natural Gas
Cooling
- Ceiling Fan(s), Electric
Appliances
- Included: Disposal, Gas Oven, Gas Range
- Laundry: Electric Dryer Hookup, Gas Dryer Hookup, Washer Hookup
Features
- All Bedrooms Down, Primary Bed - 1st Floor
- Flooring: Tile
- Windows: Window Coverings
- Has fireplace: No
Interior area
- Total structure area: 1,152
- Total interior livable area: 1,152 sqft
Property
Parking
- Total spaces: 1
- Parking features: No Garage, Driveway, Detached Carport
- Carport spaces: 1
Features
- Stories: 1
- Has spa: Yes
- Fencing: Back Yard
Lot
- Size: 7,200 Square Feet
- Dimensions: 60 x 120
- Features: Back Yard, Subdivided, 0 Up To 1/4 Acre
Details
- Additional structures: Shed(s)
- Parcel number: 0761540220023
Construction
Type & style
- Home type: SingleFamily
- Architectural style: Traditional
- Property subtype: Single Family Residence
Materials
- Wood Siding
- Foundation: Slab
- Roof: Composition
Condition
- New construction: No
- Year built: 1955
Utilities & green energy
- Sewer: Public Sewer
- Water: Public
Community & HOA
Community
- Subdivision: Southcrest
Location
- Region: Houston
Financial & listing details
- Price per square foot: $171/sqft
- Tax assessed value: $144,579
- Annual tax amount: $2,000
- Date on market: 10/13/2026
- Listing terms: Cash,Conventional,FHA,Investor,VA Loan
- Ownership: Full Ownership
- Road surface type: Concrete
Estimated market value
$192,200
$183,000 - $202,000
$1,562/mo
Price history
| Date | Event | Price |
|---|---|---|
| 10/13/2026 | Listed for sale | $197,000$171/sqft |
Source:  HAR #86686487 Report a problem HAR #86686487 Report a problem | ||
Public tax history
| Year | Property taxes | Tax assessment |
|---|---|---|
| 2025 | $856 +12.1% | $144,579 -8.4% |
| 2024 | $764 | $157,891 +4.3% |
| 2023 | -- | $151,372 +12.3% |
| 2022 | $720 | $134,733 +35.1% |
| 2021 | -- | $99,711 +33% |
| 2020 | $739 +13% | $74,979 +35.5% |
| 2019 | $654 +10.9% | $55,340 +26.1% |
| 2018 | $589 | $43,894 |
| 2017 | $589 -0.1% | $43,894 |
| 2016 | $590 -0.8% | $43,894 |
| 2015 | $595 | $43,894 +17% |
| 2014 | $595 | $37,517 |
| 2013 | -- | $37,517 |
| 2012 | -- | $37,517 |
| 2011 | -- | $37,517 -23.5% |
| 2010 | -- | $49,055 |
| 2009 | -- | $49,055 -22.9% |
| 2008 | -- | $63,647 |
| 2007 | -- | $63,647 +39.5% |
| 2006 | -- | $45,617 +10% |
| 2005 | -- | $41,470 +10% |
| 2004 | -- | $37,700 +7.1% |
| 2003 | -- | $35,200 +10% |
| 2002 | -- | $32,000 +10% |
| 2001 | -- | $29,100 +9.8% |
| 2000 | -- | $26,500 |
Find assessor info on the county website
Monthly payment
Est. payment
Payment breakdown
Explore the cost of this home by adjusting the details. Changes won't be saved.Climate risks
Neighborhood: South Park
Nearby schools
Schools provided by the listing agent
- Elementary: Kelso Elementary School
- Middle: Attucks Middle School
- High: Sterling High School (Houston)
Source: HAR. This data may not be complete. We recommend contacting the local school district to confirm school assignments for this home.
Similar homes
- $--3 bd1 ba1.2k sqft7014 Sur Ct, Houston, TX 77033Auction
 Auction.com 2
 - $209,0003 bd2 ba1k sqft5410 Bataan Rd, Houston, TX 77033For Sale
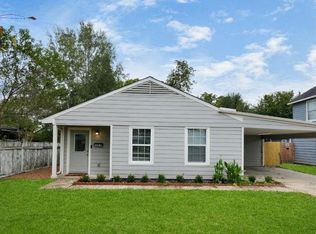 MLS ID #19669162, Farran Lornette, Bian Realty. HAR
 - $149,9003 bd2 ba1.2k sqft5851 Southtown St, Houston, TX 77033For Sale
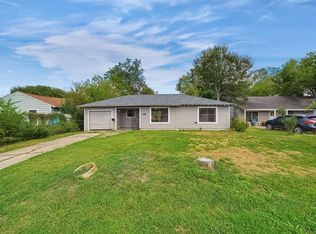 MLS ID #46271462, Michelle Woodland, Mainstay Brokerage, LLC. HAR
 - $199,5004 bd1 ba1.2k sqft7355 Iwo Jima Rd, Houston, TX 77033For Sale
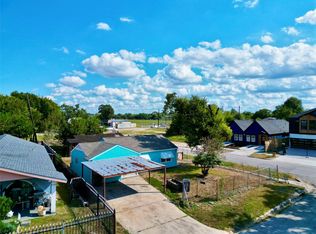 MLS ID #16625797, Julian Cortinas, Premier, REALTORS. HAR
