Welcome home to 5711 Thrush Dr, a fully renovated 4-bedroom, 2.5 bath home in Edgewood Terrace! The refreshed exterior features crisp white siding, painted brick, modern black trim, new landscaping beds and a wide driveway. Inside, an open concept layout flows from the spacious living room to the dining area and kitchen, with wood-look luxury vinyl plank floors, recessed lighting and ceiling fans throughout. The kitchen shines with white shaker cabinets, granite countertops, subway tile backsplash, a large island with pendant lighting and brand-new appliances. Bedrooms offer plush new carpet and great natural light. Bathrooms showcase granite double vanities, floor-to-ceiling tile tub surrounds with built-in niches and sleek matte black fixtures. Conveniently located near Hobby Airport, the Medical Center, Downtown and major freeways including 610 and 288. Move-in ready and priced to sell. Schedule your private showing today!
For sale
$264,990
5711 Thrush Dr, Houston, TX 77033
4beds
1,684sqft
Single Family Residence
Built in 1959
6,882 Square Feet Lot
$262,300 Zestimate®
$157/sqft
$-- HOA
What's special
- 1 day
- 60
- 7
Zillow last checked:
Listing updated:
Listed by:
Yvonne Pruneda TREC #0636194 832-374-2708,
Nan & Company Properties - Corporate Office (Heights)
Source: HAR,MLS#: 39947093
Facts & features
Interior
Bedrooms & bathrooms
- Bedrooms: 4
- Bathrooms: 3
- Full bathrooms: 2
- 1/2 bathrooms: 1
Primary bedroom
- Level: First
- Area: 205.86
- Dimensions: 14.1x14.6
Bedroom
- Level: First
- Area: 118.8
- Dimensions: 11x10.8
Bedroom
- Level: First
- Area: 132
- Dimensions: 11x12
Bedroom
- Level: First
- Area: 115.44
- Dimensions: 10.4x11.1
Other
- Level: First
- Area: 22.5
- Dimensions: 7.5x3
Other
- Level: First
- Area: 54.75
- Dimensions: 7.5x7.3
Dining room
- Level: First
- Area: 97.9
- Dimensions: 8.9x11
Kitchen
- Level: First
- Area: 122.1
- Dimensions: 11.1x11
Living room
- Level: First
- Area: 411.48
- Dimensions: 25.4x16.2
Primary bath
- Level: First
- Area: 66.03
- Dimensions: 9.3x7.1
Utility room
- Level: First
- Area: 25.89
- Dimensions: 6.3x4.11
Heating
- Electric
Cooling
- Ceiling Fan(s), Electric
Appliances
- Included: Disposal, Electric Oven, Microwave, Electric Range, Dishwasher
- Laundry: Electric Dryer Hookup, Washer Hookup
Features
- All Bedrooms Down, En-Suite Bath, Split Plan, Walk-In Closet(s)
- Flooring: Carpet, Tile, Vinyl
Interior area
- Total structure area: 1,684
- Total interior livable area: 1,684 sqft
Property
Parking
- Parking features: No Garage, Double-Wide Driveway
Features
- Stories: 1
- Fencing: Back Yard
Lot
- Size: 6,882 Square Feet
- Features: Back Yard, Subdivided, 0 Up To 1/4 Acre
Details
- Parcel number: 0870570000034
Construction
Type & style
- Home type: SingleFamily
- Architectural style: Traditional
- Property subtype: Single Family Residence
Materials
- Brick, Cement Siding, Unknown
- Foundation: Slab
- Roof: Composition
Condition
- New construction: No
- Year built: 1959
Utilities & green energy
- Sewer: Public Sewer
- Water: Public
Green energy
- Energy efficient items: Thermostat
Community & HOA
Community
- Subdivision: Edgewood Terrace Sec 02
Location
- Region: Houston
Financial & listing details
- Price per square foot: $157/sqft
- Tax assessed value: $226,905
- Annual tax amount: $4,500
- Date on market: 10/12/2026
- Listing terms: Cash,Conventional,FHA,Investor,VA Loan
- Road surface type: Concrete
Estimated market value
$262,300
$249,000 - $275,000
$1,763/mo
Price history
| Date | Event | Price |
|---|---|---|
| 10/12/2026 | Listed for sale | $264,990+79.7%$157/sqft |
Source:  HAR #39947093 Report a problem HAR #39947093 Report a problem | ||
| 6/8/2026 | Listing removed | $147,500$88/sqft |
Source: HAR #93514475 Report a problem | ||
| 5/26/2026 | Pending sale | $147,500$88/sqft |
Source: HAR #93514475 Report a problem | ||
| 5/11/2026 | Listed for sale | $147,500-26.3%$88/sqft |
Source: HAR #93514475 Report a problem | ||
| 12/1/2025 | Listing removed | $200,000$119/sqft |
Source: HAR #30627606 Report a problem | ||
| 8/31/2025 | Listed for sale | $200,000-9.1%$119/sqft |
Source: HAR #30627606 Report a problem | ||
| 1/6/2023 | Listing removed | -- |
Source: HAR #15991631 Report a problem | ||
| 11/8/2022 | Listed for rent | $1,500$1/sqft |
Source: Zillow Rental Network_1 #68573599 Report a problem | ||
| 9/30/2022 | Listed for sale | $220,000$131/sqft |
Source: HAR #15991631 Report a problem | ||
| 12/21/2016 | Sold | -- |
Source: Public Record Report a problem | ||
Public tax history
| Year | Property taxes | Tax assessment |
|---|---|---|
| 2025 | $4,822 +5.5% | $226,905 +3.9% |
| 2024 | $4,570 +5.6% | $218,412 +1.7% |
| 2023 | $4,328 +3.7% | $214,808 +13.1% |
| 2022 | $4,173 | $189,914 +65.1% |
| 2021 | -- | $115,000 +6.1% |
| 2020 | $2,399 +10.1% | $108,359 +8.8% |
| 2019 | $2,179 +5.2% | $99,625 +9.7% |
| 2018 | $2,072 | $90,800 +10.7% |
| 2017 | $2,072 +10.3% | $82,000 +14.8% |
| 2016 | $1,877 | $71,418 +6.8% |
| 2015 | -- | $66,862 +107.7% |
| 2014 | -- | $32,199 |
| 2013 | -- | $32,199 |
| 2012 | -- | $32,199 -35.6% |
| 2011 | -- | $50,000 |
| 2010 | -- | $50,000 |
| 2009 | -- | $50,000 |
| 2007 | -- | -- |
| 2006 | -- | $55,054 |
| 2005 | -- | $55,054 +46% |
| 2004 | -- | $37,700 +3.3% |
| 2003 | -- | $36,500 +9.9% |
| 2002 | -- | $33,200 +0.3% |
| 2001 | -- | $33,100 +19.9% |
| 2000 | -- | $27,600 |
Find assessor info on the county website
Monthly payment
Est. payment
Payment breakdown
Explore the cost of this home by adjusting the details. Changes won't be saved.Climate risks
Neighborhood: South Park
Nearby schools
Schools provided by the listing agent
- Elementary: Mading Elementary School
- Middle: Thomas Middle School
- High: Sterling High School (Houston)
Source: HAR. This data may not be complete. We recommend contacting the local school district to confirm school assignments for this home.
Similar homes
- $219,9004 bd2 ba1.4k sqft5201 Jezebel St, Houston, TX 77033For Sale
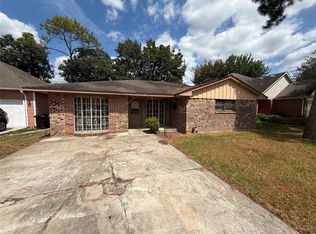 MLS ID #64949595, Michael Weaster, Graham&Company Realty Group. HAR
 - $149,9003 bd3 ba2k sqft4821 Burma Rd, Houston, TX 77033For Sale
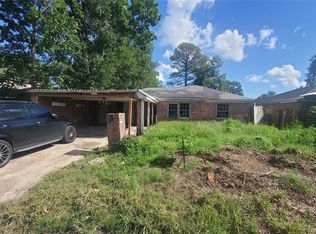 MLS ID #83408771, Cesar Calderon, Clear Stream Realty. HAR
 - $259,0003 bd4 ba1.9k sqft5330 Longmeadow St, Houston, TX 77033Auction
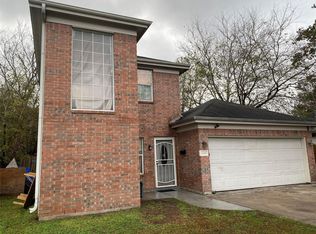 MLS ID #40840265, Shoaib Hussain, Canopy Realty Company. HAR
 - $205,0003 bd1 ba1.7k sqft5806 Beldart St, Houston, TX 77033For Sale
 MLS ID #73803231, Adam Ho, Rubi Realtors Int., LLC. HAR
