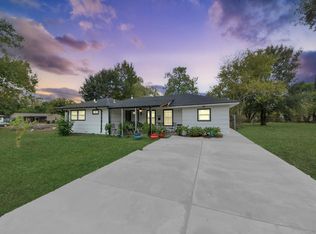
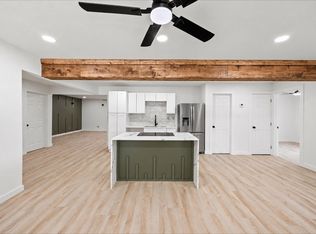
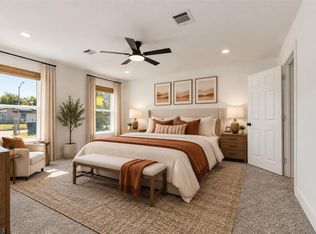
Renovated 4-bedroom, 2-bath home on a spacious, tree-shaded lot in Pasadena! This home blends modern updates with classic charm. The open-concept kitchen boasts crisp white shaker cabinets, quartz-style countertops, subway tile backsplash, and stainless appliances, flowing seamlessly into the living and dining areas with durable luxury vinyl plank flooring throughout the main living spaces. The primary suite is a true retreat at nearly 13x19, complete with a spacious walk-in closet and private en-suite bath featuring a sleek vanity and tiled tub/shower combo. Three additional bedrooms offer plush new carpet and generous closet space, perfect for family, guests, or a home office. Enjoy the convenience of an indoor laundry room, updated fixtures, and recessed lighting throughout. Step outside to a large, mature front yard shaded by beautiful oak trees, giving this home incredible curb appeal. Move-in ready and priced to sell. Schedule your showing today!
Pending
$249,990
1308 Pecan Dr, Pasadena, TX 77502
4beds
1,529sqft
Single Family Residence
Built in 1954
6,899 Square Feet Lot
$243,200 Zestimate®
$163/sqft
$-- HOA
What's special
Updated fixturesSpacious tree-shaded lotRecessed lighting throughoutStainless appliancesIncredible curb appealIndoor laundry roomSpacious walk-in closet
- 55 days
- 155
- 7
Zillow last checked:
Listing updated:
Listed by:
Yvonne Pruneda TREC #0636194 832-374-2708,
Nan & Company Properties - Corporate Office (Heights)
Source: HAR,MLS#: 38719789
Facts & features
Interior
Bedrooms & bathrooms
- Bedrooms: 4
- Bathrooms: 2
- Full bathrooms: 2
Primary bedroom
- Level: First
- Area: 249.6
- Dimensions: 12.8x19.5
Bedroom
- Level: First
- Area: 105.55
- Dimensions: 9.5x11.11
Bedroom
- Level: First
- Area: 95
- Dimensions: 9.5x10
Bedroom
- Level: First
- Area: 125.02
- Dimensions: 13.3x9.4
Other
- Level: First
- Area: 43.37
- Dimensions: 7.11x6.10
Kitchen
- Level: First
- Area: 242.82
- Dimensions: 17.1x14.2
Living room
- Level: First
- Dimensions: 16..4x11.8
Primary bath
- Level: First
- Area: 41.4
- Dimensions: 4.6x9
Utility room
- Level: First
- Area: 18.91
- Dimensions: 3.1x6.10
Heating
- Electric
Cooling
- Ceiling Fan(s), Electric
Appliances
- Included: Disposal, Microwave, Dishwasher
- Laundry: Electric Dryer Hookup, Washer Hookup
Features
- All Bedrooms Down, Walk-In Closet(s)
- Flooring: Carpet, Tile, Vinyl
- Windows: Insulated/Low-E windows
Interior area
- Total structure area: 1,529
- Total interior livable area: 1,529 sqft
Property
Parking
- Parking features: No Garage, Driveway
Features
- Stories: 1
- Fencing: Back Yard
Lot
- Size: 6,899 Square Feet
- Features: Back Yard, Subdivided, 0 Up To 1/4 Acre
Details
- Parcel number: 0823580000011
Construction
Type & style
- Home type: SingleFamily
- Architectural style: Traditional
- Property subtype: Single Family Residence
Materials
- Cement Siding
- Foundation: Slab
- Roof: Composition
Condition
- New construction: No
- Year built: 1954
Utilities & green energy
- Sewer: Public Sewer
- Water: Public
Green energy
- Energy efficient items: Thermostat
Community & HOA
Community
- Subdivision: Southmore Plaza Sec 6
Location
- Region: Pasadena
Financial & listing details
- Price per square foot: $163/sqft
- Tax assessed value: $163,417
- Annual tax amount: $4,191
- Date on market: 9/22/2026
- Listing terms: Cash,Conventional,FHA,VA Loan
- Road surface type: Concrete
Estimated market value
$243,200
$231,000 - $255,000
$2,028/mo
Price history
| Date | Event | Price |
|---|---|---|
| 10/22/2026 | Pending sale | $249,990$163/sqft |
Source:  HAR #38719789 Report a problem | ||
| 9/22/2026 | Listed for sale | $249,990+108.3%$163/sqft |
Source: HAR #38719789 Report a problem | ||
| 5/1/2026 | Listing removed | $120,000$78/sqft |
Source: HAR #13607815 Report a problem | ||
| 2/22/2026 | Pending sale | $120,000$78/sqft |
Source: HAR #13607815 Report a problem | ||
| 2/9/2026 | Listed for sale | $120,000-11%$78/sqft |
Source: HAR #13607815 Report a problem | ||
| 4/8/2024 | Listing removed | -- |
Source:  HAR #62586592 Report a problem | ||
| 3/27/2024 | Listed for rent | $1,500$1/sqft |
Source: HAR #62586592 Report a problem | ||
| 3/4/2019 | Listing removed | $134,900$88/sqft |
Source: Keller Williams Realty #77833534 Report a problem | ||
| 2/13/2019 | Price change | $134,900-2.9%$88/sqft |
Source: Keller Williams Realty #77833534 Report a problem | ||
| 1/29/2019 | Listed for sale | $138,900$91/sqft |
Source: Keller Williams Realty #77833534 Report a problem | ||
Public tax history
| Year | Property taxes | Tax assessment |
|---|---|---|
| 2025 | $2,041 -0.4% | $163,417 -1.2% |
| 2024 | $2,049 +8.9% | $165,446 |
| 2023 | $1,881 +20.5% | $165,446 +26% |
| 2022 | $1,560 | $131,272 +9.5% |
| 2021 | -- | $119,913 +8% |
| 2020 | $1,452 -0.5% | $111,045 +3.9% |
| 2019 | $1,459 -42.6% | $106,837 +20.9% |
| 2018 | $2,540 | $88,390 |
| 2017 | $2,540 +16.8% | $88,390 +11.5% |
| 2016 | $2,174 +35.2% | $79,270 +35.4% |
| 2015 | $1,609 | $58,525 |
| 2014 | $1,609 | $58,525 |
| 2013 | -- | $58,525 |
| 2012 | -- | $58,525 -19.7% |
| 2011 | -- | $72,902 |
| 2010 | -- | $72,902 |
| 2009 | -- | $72,902 +0.6% |
| 2008 | -- | $72,450 |
| 2007 | -- | $72,450 +2.5% |
| 2006 | -- | $70,693 +4.3% |
| 2005 | -- | $67,800 |
| 2004 | -- | $67,800 +3.7% |
| 2003 | -- | $65,400 +9.9% |
| 2002 | -- | $59,500 +3.3% |
| 2001 | -- | $57,600 +15.4% |
| 2000 | -- | $49,900 |
Find assessor info on the county website
Monthly payment
Est. payment
Payment breakdown
Explore the cost of this home by adjusting the details. Changes won't be saved.Climate risks
Neighborhood: Southmore Plaza
Nearby schools
Schools provided by the listing agent
- Elementary: Williams Elementary School (Pasadena)
- Middle: Sullivan Middle School
- High: Pasadena High School
Source: HAR. This data may not be complete. We recommend contacting the local school district to confirm school assignments for this home.

Similar homes
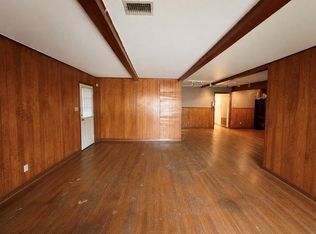
- $250,0005 bd3 ba1.5k sqft5962 Van Fleet St, Houston, TX 77033For Sale
 MLS ID #52497238, Melissa Raudales, Keller Williams Elite. HAR
- $229,0004 bd2 ba1.5k sqft2509 Thomas Ave, Pasadena, TX 77506For Sale
 MLS ID #39325119, Jason Rivas, The Agency Team. HAR
- $254,9904 bd3 ba1.6k sqft5711 Thrush Dr, Houston, TX 77033For Sale
 MLS ID #64445945, Yvonne Pruneda, Nan & Company Properties - Corporate Office (Heights). HAR
- $220,0003 bd2 ba2.1k sqft7914 Bellfort St, Houston, TX 77061For Sale
 MLS ID #74385340, Maria Cuevas, Atlas Realty Group, LLC. HAR
