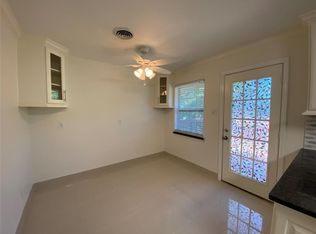
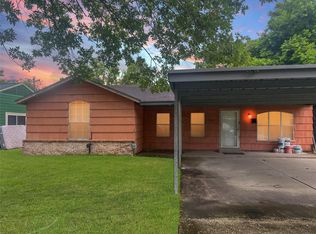
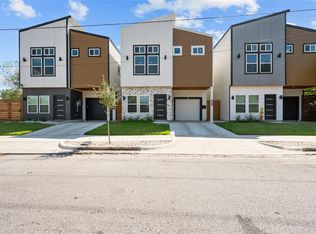
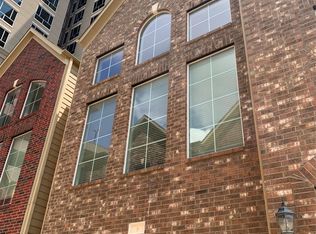
Move-in ready,recent construction modern farmhouse located in a rapidly developing Houston neighborhood surrounded by beautiful new homes.Featuring 3 bdrms,2.5 baths,soaring ceilings,quartz countertops,Samsung stainless steel appliances,& an open-concept layout,this thoughtfully designed home blends style w/everyday functionality.Spacious primary suite offers 2 walk-in closets w/built-ins,dual hanging space,& abundant natural light.Primary bath has separate tub/shower.Large bay windows overlook the private,fenced backyard w/mature trees,creating a peaceful view from both the primary bdrm & great room.Additional highlights include an oversized utility rm w/built-in cabinetry,2-car garage w/private driveway,LED recessed lighting,& Low-E windows.Conveniently located just minutes from the Texas Medical Center,U of H,Downtown Houston,& major highways including TX-288 & I-610,this home offers exceptional accessibility & modern living.Partially furnished option available.Schedule today!
Copyright notice - Data provided by HAR.com 2022 - All information provided should be independently verified.
House for rent
Singlefamily
Available now
Air conditioner, electric, zoned
Gas dryer hookup laundry
2 Attached garage spaces parking
Natural gas, zoned
What's special
Abundant natural lightSamsung stainless steel appliancesLarge bay windowsLow-e windowsQuartz countertopsSoaring ceilingsDual hanging space
- 88 days |
- -- |
- -- |
Zillow last checked:
Listing updated:
Travel times

Let’s turn your rent into credit progress
Build credit history with every on-time payment and get credit for the payment you’re already making.
Facts & features
Interior
Bedrooms & bathrooms
- Bedrooms: 3
- Bathrooms: 3
- Full bathrooms: 2
- 1/2 bathrooms: 1
Rooms
- Room types: Kitchen/Dining Combo, Living Area - 1 St Floor, Living/Dining Combo, Utility Room
Heating
- Natural Gas, Zoned
Cooling
- Air Conditioner, Electric, Zoned
Appliances
- Included: Dishwasher, Garbage Disposal, Microwave Oven
- Laundry: Gas Dryer Hookup, Hookups
Features
- All Bedrooms Up, En-Suite Bath, High Ceilings, Primary Bed - 2nd Floor, Walk-In Closet(s)
- Flooring: Tile, Vinyl
Interior area
- Total interior livable area: 1,856 sqft
Property
Parking
- Total spaces: 2
- Parking features: Attached, Garage
- Has attached garage: Yes
- Details: Contact manager
Features
- Stories: 2
- Exterior features: All Bedrooms Up, En-Suite Bath, Primary Bed - 2 Nd Floor
Lot
- Features: Cleared
Details
- Additional structures: Garage(s)
- Parcel number: 1453250010001
Construction
Type & style
- Home type: SingleFamily
- Property subtype: SingleFamily
Condition
- Year built: 2022
Community & HOA
Location
- Region: Houston
Financial & listing details
- Lease term: 12 Months
Nearby apartments for rent


Price history
| Date | Event | Price |
|---|---|---|
| 8/7/2026 | Price change | $2,800-5.1%$2/sqft |
Source:  HAR #91611821 Report a problem HAR #91611821 Report a problem | ||
| 6/30/2026 | Listed for rent | $2,950$2/sqft |
Source: HAR #91611821 Report a problem | ||
| 5/10/2023 | Sold | -- |
Source: Agent Provided Report a problem | ||
| 3/20/2023 | Pending sale | $353,900$191/sqft |
Source:  HAR #14906277 Report a problem HAR #14906277 Report a problem | ||
| 2/23/2023 | Listed for sale | $353,900-3%$191/sqft |
Source: HAR #14906277 Report a problem | ||
| 1/1/2023 | Listing removed | -- |
Source: HAR #11328797 Report a problem | ||
| 5/27/2022 | Listed for sale | $365,000$197/sqft |
Source: HAR #11328797 Report a problem | ||