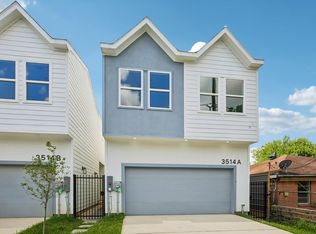
Don't miss! Two story with first floor living! Recent modern build with over 2,000 sq ft designed for the way you live today. This 3-bedroom, 2.5-bath, 2-story home features an open first floor with kitchen, dining, and living plus a half bath, centered around a spacious island kitchen with quartz counters, walk-in pantry, and SS appliances. Upstairs offers a flexible loft for work-from-home or a second living space, a full-size laundry room with appliances, two secondary bedrooms, and a front-facing primary suite with dual walk-in closets, oversized double sinks, private WC, soaking tub, and a large separate shower. Energy-efficient construction keeps things comfortable and cost-conscious. Outside, enjoy a private double wide driveway, 2-car garage, and a fully fenced yard incl front entry gate, with patio space to grill and chill. Blocks from East River with quick access to Downtown, you're near coffee, dining, retail, and East River 9. Move-in ready with true lock-and-leave ease.
Copyright notice - Data provided by HAR.com 2022 - All information provided should be independently verified.
House for rent
Singlefamily
Available now
Air conditioner, electric
Electric dryer hookup laundry
2 Attached garage spaces parking
Natural gas
What's special
Private wcSoaking tubPrivate double wide drivewayDual walk-in closetsWalk-in pantryOversized double sinksFront-facing primary suite
- 163 days |
- -- |
- -- |
Zillow last checked:
Listing updated:
Travel times

Let’s turn your rent into credit progress
Build credit history with every on-time payment and get credit for the payment you’re already making.
Facts & features
Interior
Bedrooms & bathrooms
- Bedrooms: 3
- Bathrooms: 3
- Full bathrooms: 2
- 1/2 bathrooms: 1
Rooms
- Room types: Formal Dining, Formal Living, Living Area - 1 St Floor, Office, Utility Room
Heating
- Natural Gas
Cooling
- Air Conditioner, Electric
Appliances
- Included: Dishwasher, Dryer, Energy Star Qualified Appliances, Garbage Disposal, Gas Oven, Gas Range, Microwave Oven, Oven, Refrigerator, Washer
- Laundry: Electric Dryer Hookup, Gas Dryer Hookup, In Unit, Washer Hookup
Features
- All Bedrooms Up, En-Suite Bath, Formal Entry/Foyer, High Ceilings, Primary Bed - 2nd Floor, Split Plan, Storage, Storage, Walk-In Closet(s)
- Flooring: Vinyl
Interior area
- Total interior livable area: 2,070 sqft
Property
Parking
- Total spaces: 2
- Parking features: Assigned, Attached, Driveway, Garage, On Street, Open
- Has attached garage: Yes
- Has uncovered spaces: Yes
- Details: Contact manager
Features
- Stories: 2
- Exterior features: 0 Up To 1/4 Acre, All Bedrooms Up, En-Suite Bath, Formal Entry/Foyer, Primary Bed - 2 Nd Floor, Split Plan
Lot
- Features: Back Yard, Subdivided
Details
- Additional structures: Garage(s)
- Parcel number: 0221890000064
Construction
Type & style
- Home type: SingleFamily
- Architectural style: Contemporary/Modern
- Property subtype: SingleFamily
Condition
- Year built: 2023
Community & HOA
Location
- Region: Houston
Financial & listing details
- Lease term: Long Term,12 Months
Nearby apartments for rent


Price history
| Date | Event | Price |
|---|---|---|
| 4/24/2026 | Listed for rent | $2,900$1/sqft |
Source:  HAR #80185145 Report a problem HAR #80185145 Report a problem | ||
| 3/12/2025 | Listing removed | $2,900$1/sqft |
Source: HAR #91661260 Report a problem | ||
| 2/15/2025 | Listed for rent | $2,900$1/sqft |
Source: HAR #91661260 Report a problem | ||
| 2/11/2025 | Listing removed | $2,900$1/sqft |
Source: HAR #16543428 Report a problem | ||
| 10/17/2024 | Listed for rent | $2,900$1/sqft |
Source: HAR #16543428 Report a problem | ||
| 2/2/2024 | Listing removed | -- |
Source: HAR #22287099 Report a problem | ||
| 1/8/2024 | Listed for rent | $2,900$1/sqft |
Source: HAR #22287099 Report a problem | ||
| 1/4/2024 | Listing removed | -- |
Source:  HAR #70448213 Report a problem HAR #70448213 Report a problem | ||
| 12/16/2023 | Pending sale | $429,990$208/sqft |
Source: HAR #70448213 Report a problem | ||
| 11/30/2023 | Listed for sale | $429,990$208/sqft |
Source: HAR #70448213 Report a problem | ||