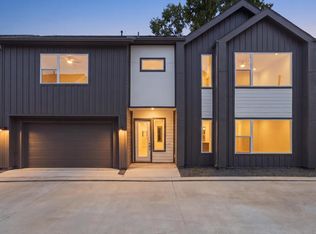
HOME WITH FURNISHING PACKAGE INCLUDED! Select furnishings are included, adding style and convenience while still leaving room to make the space your own. Just north of the 610 loop, in one of Houston’s fastest-growing neighborhoods, Hillstone Homes blends modern design with everyday comfort. These thoughtfully crafted homes feature open-concept layouts, soaring ceilings, and private balconies that bring in natural light and fresh air. Inside, you’ll love the sleek finishes, including stainless steel appliances and elegant quartz countertops, all designed to elevate your living experience. The primary suite is a true retreat, complete with a spa-inspired bathroom featuring a deep soaking tub and a frameless glass shower for a touch of luxury.
Stylish, functional, and surprisingly affordable, Highland Garden Place offers a lifestyle that feels high-end without the high price tag. Schedule your private tour today.
New construction
$289,990
1913 Dewalt St, Houston, TX 77088
3beds
1,800sqft
Single Family Residence
Built in 2025
2,326 Square Feet Lot
$289,300 Zestimate®
$161/sqft
$-- HOA
What's special
Sleek finishesStainless steel appliancesElegant quartz countertopsDeep soaking tubSoaring ceilingsSpa-inspired bathroomOpen-concept layouts
- 56 days |
- 73 |
- 10 |
Zillow last checked:
Listing updated:
Listed by:
Anthony Vu TREC #0499756 281-804-2288,
RA Brokers
Source: HAR,MLS#: 85526642
Loading...
Facts & features
Interior
Bedrooms & bathrooms
- Bedrooms: 3
- Bathrooms: 3
- Full bathrooms: 2
- 1/2 bathrooms: 1
Primary bathroom
- Features: Half Bath, Primary Bath: Double Sinks, Primary Bath: Separate Shower, Primary Bath: Soaking Tub, Secondary Bath(s): Tub/Shower Combo, Vanity Area
Kitchen
- Features: Pantry
Heating
- Natural Gas
Cooling
- Ceiling Fan(s), Electric
Appliances
- Included: Disposal, Gas Oven, Microwave, Gas Cooktop, Dishwasher
- Laundry: Electric Dryer Hookup, Gas Dryer Hookup, Washer Hookup
Features
- All Bedrooms Up, En-Suite Bath, Primary Bed - 2nd Floor, Walk-In Closet(s)
- Windows: Insulated/Low-E windows
Interior area
- Total structure area: 1,800
- Total interior livable area: 1,800 sqft
Property
Parking
- Total spaces: 2
- Parking features: Attached
- Attached garage spaces: 2
Features
- Stories: 2
Lot
- Size: 2,326 Square Feet
- Features: Other, 0 Up To 1/4 Acre
Details
- Parcel number: 1474490010001
Construction
Type & style
- Home type: SingleFamily
- Architectural style: Contemporary
- Property subtype: Single Family Residence
Materials
- Batts Insulation, Cement Siding, Wood Siding
- Foundation: Slab
- Roof: Composition
Condition
- New construction: Yes
- Year built: 2025
Details
- Builder name: Hillstone Homes
Utilities & green energy
- Sewer: Public Sewer
- Water: Public
Community & HOA
Community
- Subdivision: Highland Garden Place
Location
- Region: Houston
Financial & listing details
- Price per square foot: $161/sqft
- Tax assessed value: $68,025
- Annual tax amount: $853
- Date on market: 5/14/2026
- Listing terms: Cash,Conventional,FHA,VA Loan
Estimated market value
$289,300
$275,000 - $304,000
$2,223/mo
Price history
| Date | Event | Price |
|---|---|---|
| 5/14/2026 | Listed for sale | $289,990$161/sqft |
Source: | ||
| 5/13/2026 | Listing removed | $289,990$161/sqft |
Source: | ||
| 3/23/2026 | Listed for sale | $289,990-6.2%$161/sqft |
Source: | ||
| 11/1/2025 | Listing removed | $309,000$172/sqft |
Source: | ||
| 10/15/2025 | Listed for sale | $309,000$172/sqft |
Source: | ||
Public tax history
| Year | Property taxes | Tax assessment |
|---|---|---|
| 2025 | $853 | $68,025 |
Find assessor info on the county website
Monthly payment
Est. payment$--/mo
Payment breakdown
Explore the cost of this home by adjusting the details. Changes won't be saved.All calculations are estimates and provided by Zillow, Inc. for informational purposes only. Actual amounts may vary.
HOA fees may include property taxes on listings classified as Co-Ops. Contact the listing agent and/or owner for fee details.
Mortgage interest rates are dependent on a number of factors, including credit score, down payment, and repayment length. Interest rate data provided by Zillow Group Marketplace, Inc. as of 1/1/1970 from various mortgage lenders with which we have lead or other similar arrangements; the Estimated Payment is an average of those rates.
See how much you could borrow to make a competitive offer.
Climate risks
Neighborhood: Acres Home
Nearby schools
GreatSchools rating
- NAReece AcademyGrades: PK-KDistance: 0.7 mi
- 4/10Drew AcademyGrades: 7-8Distance: 1.3 mi
- 5/10Carver High School For Applied Tech/EngineGrades: 9-12Distance: 0.8 mi
Schools provided by the listing agent
- Elementary: Anderson Academy
- Middle: Drew Academy
- High: Carver H S For Applied Tech/Engineering/Arts
Source: HAR. This data may not be complete. We recommend contacting the local school district to confirm school assignments for this home.
A local agent can set up tours, give advice and negotiate with sellers.
A local lender can help you make sure your offer is ready when you are.
- Texas
- Harris County
- Houston
- 77088
- Acres Home
- 1913 Dewalt St