Looking for a smart move in Houston? Check out 5130 Wickview Lane in Briarwick! This 3-bedroom, 2-bath single-story brick home packs 1,288 square feet of cozy living space onto a big 6,325-square-foot lot—giving you plenty of room to relax, entertain, or garden outdoors. Plus, the 2-car detached garage keeps your vehicles covered and adds extra storage. You will love the unbeatable commuter location just minutes from the Sam Houston Tollway and Fort Bend Tollway, making trips to the Medical Center or downtown a breeze. Zoned to Houston ISD and priced for value, this property is being sold AS-IS and won't last long. Book your showing now!
For sale
$203,000
5130 Wickview Ln, Houston, TX 77053
3beds
1,288sqft
Single Family Residence
Built in 1974
-- sqft lot
$143,400 Zestimate®
$158/sqft
$-- HOA
What's special
- 5 hours
- 9
- 1
Zillow last checked:
Listing updated:
Listed by:
Latarsha McCrimmon TREC #0557148 281-960-1391,
SKW Realty
Source: HAR,MLS#: 45173186
Facts & features
Interior
Bedrooms & bathrooms
- Bedrooms: 3
- Bathrooms: 2
- Full bathrooms: 2
Primary bedroom
- Level: First
- Area: 169
- Dimensions: 13 x 13
Bedroom
- Level: Third
- Area: 120
- Dimensions: 12 x 10
Bedroom
- Level: Second
- Area: 120
- Dimensions: 12 x 10
Heating
- Electric
Cooling
- Electric
Features
- All Bedrooms Down, Primary Bed - 1st Floor
Interior area
- Total structure area: 1,288
- Total interior livable area: 1,288 sqft
Property
Parking
- Parking features: Attached
- Has attached garage: Yes
Features
- Stories: 1
Lot
- Features: Subdivided, 0 Up To 1/4 Acre
Details
- Parcel number: 1048800000027907
Construction
Type & style
- Home type: SingleFamily
- Architectural style: Traditional
- Property subtype: Single Family Residence
Materials
- Brick
- Foundation: Slab
- Roof: Composition
Condition
- New construction: No
- Year built: 1974
Utilities & green energy
- Sewer: Public Sewer
Community & HOA
Community
- Subdivision: Briarwick
HOA
- Has HOA: Yes
Location
- Region: Houston
Financial & listing details
- Price per square foot: $158/sqft
- Tax assessed value: $176,860
- Annual tax amount: $3,936
- Date on market: 11/13/2026
- Listing terms: Cash,Conventional,FHA,VA Loan
Estimated market value
$143,400
$130,000 - $158,000
$1,644/mo
Price history
| Date | Event | Price |
|---|---|---|
| 11/13/2026 | Listed for sale | $203,000+26.9%$158/sqft |
Source:  HAR #45173186 Report a problem | ||
| 1/1/2026 | Listing removed | $1,900$1/sqft |
Source:  HAR #79916672 Report a problem | ||
| 11/15/2025 | Listed for rent | $1,900$1/sqft |
Source: HAR #79916672 Report a problem | ||
| 10/30/2025 | Listing removed | $160,000$124/sqft |
Source: HAR #13354544 Report a problem | ||
| 10/17/2025 | Pending sale | $160,000$124/sqft |
Source: HAR #13354544 Report a problem | ||
| 10/14/2025 | Listed for sale | $160,000$124/sqft |
Source: HAR #13354544 Report a problem | ||
Public tax history
| Year | Property taxes | Tax assessment |
|---|---|---|
| 2025 | $3,759 -4% | $176,860 -5.5% |
| 2024 | $3,916 +3.4% | $187,150 -0.5% |
| 2023 | $3,789 +21379% | $188,053 +40.5% |
| 2022 | $18 | $133,829 +15.4% |
| 2021 | -- | $115,947 +6.4% |
| 2020 | $18 | $108,974 +7.2% |
| 2019 | $18 | $101,664 +7.2% |
| 2018 | $18 | $94,797 +3.2% |
| 2017 | $18 -97.3% | $91,864 +58.4% |
| 2016 | $656 | $58,000 -12.1% |
| 2015 | -- | $66,011 +6.6% |
| 2014 | -- | $61,941 +58.8% |
| 2013 | -- | $39,000 -7.1% |
| 2012 | -- | $42,000 -10.6% |
| 2011 | -- | $47,000 -6% |
| 2010 | -- | $50,000 -30.6% |
| 2009 | -- | $72,000 |
| 2008 | -- | $72,000 -6.9% |
| 2007 | -- | $77,320 +15.4% |
| 2006 | -- | $67,000 -10.3% |
| 2005 | -- | $74,690 +10% |
| 2004 | -- | $67,900 +9.9% |
| 2003 | -- | $61,800 +10% |
| 2002 | -- | $56,200 +10% |
| 2001 | -- | $51,100 +9.9% |
| 2000 | -- | $46,500 |
Find assessor info on the county website
Monthly payment
Est. payment
Payment breakdown
Explore the cost of this home by adjusting the details. Changes won't be saved.Climate risks
Neighborhood: Central Southwest
Nearby schools
Schools provided by the listing agent
- Elementary: Reagan K-8 Education Center
- Middle: Reagan K-8 Education Center
- High: Madison High School (Houston)
Source: HAR. This data may not be complete. We recommend contacting the local school district to confirm school assignments for this home.

Similar homes
- $199,9002 bd2 ba1.3k sqft5502 Mackinaw Rd, Houston, TX 77053For Sale
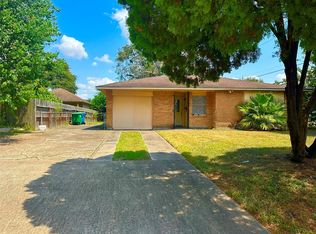 MLS ID #58812223, Nina Gonzalez, Nina's Realty. HAR
- $199,0003 bd2 ba1.2k sqft4306 Rosebud Dr, Houston, TX 77053For Sale
 MLS ID #76832657, Xue Yang, Forever Realty, LLC. HAR
- $234,0004 bd3 ba1.2k sqft5131 Beechaven Dr, Houston, TX 77053For Sale
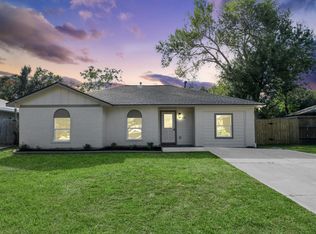 MLS ID #8501041, Lorena Cousin, Cousin Realty, LLC. HAR
- $169,9004 bd3 ba1.3k sqft5154 Markwood Ln, Houston, TX 77053For Sale
 MLS ID #46867172, Lucas Frank, Keller Williams Realty Metropolitan. HAR
