Welcome to this charming 3 bedroom, 2 bathroom home situated on a spacious lot in the established Fairmont Park community! Offering 1,514 square feet of living space, this single story home features an inviting layout with updated flooring, neutral finishes, and abundant natural light throughout. The spacious living area flows into the kitchen, complete with white cabinetry, a gas range, breakfast bar, and ample storage. A dedicated dining area provides the perfect setting for everyday meals and entertaining. The primary suite offers a private bathroom with a beautifully tiled shower, while two additional bedrooms provide flexibility for family, guests, or a home office. Step outside to enjoy the generously sized fenced backyard featuring a large covered patio, mature trees, storage shed, and plenty of room for outdoor activities. Complete with an attached two car garage and convenient access to nearby shopping, dining, and major roadways! Schedule your private showing today!
For sale
$278,500
10335 Winding Trail Rd, La Porte, TX 77571
3beds
1,514sqft
Single Family Residence
Built in 1962
9,779 Square Feet Lot
$274,300 Zestimate®
$184/sqft
$3/mo HOA
What's special
Spacious lotStorage shedAbundant natural light throughoutUpdated flooringLarge covered patioInviting layoutDedicated dining area
- 2 days
- 145
- 20
Likely to sell faster than
Zillow last checked:
Listing updated:
Listed by:
Elizabeth Bartee TREC #0625626 713-331-9442,
eXp Realty LLC,
Chris Carroll TREC #0809948 713-291-1398,
eXp Realty LLC
Source: HAR,MLS#: 79976992
Facts & features
Interior
Bedrooms & bathrooms
- Bedrooms: 3
- Bathrooms: 2
- Full bathrooms: 2
Primary bedroom
- Level: First
- Area: 143
- Dimensions: 11x13
Bedroom
- Level: First
- Area: 117
- Dimensions: 9x13
Bedroom
- Level: First
- Area: 130
- Dimensions: 10x13
Other
- Level: First
- Area: 56
- Dimensions: 8x7
Breakfast
- Level: First
- Area: 81
- Dimensions: 9x9
Dining room
- Level: First
- Area: 221
- Dimensions: 13x17
Kitchen
- Level: First
- Area: 99
- Dimensions: 11x9
Living room
- Level: First
- Area: 240
- Dimensions: 16x15
Primary bath
- Level: First
- Area: 56
- Dimensions: 8x7
Heating
- Natural Gas
Cooling
- Ceiling Fan(s), Electric
Appliances
- Included: Disposal, Gas Oven, Oven, Gas Range, Dishwasher
Features
- En-Suite Bath, Walk-In Closet(s)
Interior area
- Total structure area: 1,514
- Total interior livable area: 1,514 sqft
Property
Parking
- Total spaces: 2
- Parking features: Attached, Garage Door Opener
- Attached garage spaces: 2
Features
- Stories: 1
- Patio & porch: Covered, Patio/Deck, Porch
- Fencing: Back Yard
Lot
- Size: 9,779 Square Feet
- Features: Back Yard, Subdivided, 0 Up To 1/4 Acre
Details
- Additional structures: Shed(s)
- Parcel number: 0872820000020
Construction
Type & style
- Home type: SingleFamily
- Architectural style: Traditional
- Property subtype: Single Family Residence
Materials
- Brick
- Foundation: Slab
- Roof: Composition
Condition
- New construction: No
- Year built: 1962
Utilities & green energy
- Sewer: Public Sewer
- Water: Public
Community & HOA
Community
- Subdivision: Fairmont Park
HOA
- Has HOA: Yes
- HOA fee: $40 annually
Location
- Region: La Porte
Financial & listing details
- Price per square foot: $184/sqft
- Tax assessed value: $185,997
- Annual tax amount: $4,619
- Date on market: 11/6/2026
- Listing terms: Cash,Conventional,FHA,VA Loan
- Road surface type: Concrete, Curbs
Estimated market value
$274,300
$261,000 - $288,000
$1,950/mo
Price history
| Date | Event | Price |
|---|---|---|
| 11/6/2026 | Listed for sale | $278,500$184/sqft |
Source:  HAR #79976992 Report a problem | ||
Public tax history
| Year | Property taxes | Tax assessment |
|---|---|---|
| 2025 | $1,209 -0.6% | $185,997 -3% |
| 2024 | $1,216 +15.8% | $191,816 -5.6% |
| 2023 | $1,051 +7.6% | $203,100 +13.6% |
| 2022 | $976 | $178,775 +16.7% |
| 2021 | -- | $153,163 +8.1% |
| 2020 | $916 +5.6% | $141,625 -0.2% |
| 2019 | $868 -64.6% | $141,976 +19.6% |
| 2018 | $2,451 | $118,679 |
| 2017 | $2,451 +3.7% | $118,679 +1.5% |
| 2016 | $2,363 +15.1% | $116,958 +9.8% |
| 2015 | $2,054 | $106,545 +13.2% |
| 2014 | $2,054 | $94,137 |
| 2013 | -- | $94,137 |
| 2012 | -- | $94,137 |
| 2011 | -- | $94,137 |
| 2010 | -- | $94,137 |
| 2009 | -- | $94,137 -0.9% |
| 2007 | -- | $95,011 -11% |
| 2006 | -- | $106,784 +22.6% |
| 2005 | -- | $87,100 |
| 2004 | -- | $87,100 +8.9% |
| 2003 | -- | $80,000 |
| 2002 | -- | $80,000 +5% |
| 2001 | -- | $76,200 +10% |
| 2000 | -- | $69,300 |
Find assessor info on the county website
Monthly payment
Est. payment
Payment breakdown
Explore the cost of this home by adjusting the details. Changes won't be saved.Climate risks
Neighborhood: Fairmont Park
Nearby schools
Schools provided by the listing agent
- Elementary: Leo Rizzuto Elementary School
- Middle: La Porte J H
- High: La Porte High School
Source: HAR. This data may not be complete. We recommend contacting the local school district to confirm school assignments for this home.
- $240,6003 bd2 ba1.7k sqft10331 Winding Trail Rd, La Porte, TX 77571Off Market

- $211,1003 bd2 ba1.7k sqft10339 Winding Trail Rd, La Porte, TX 77571Off Market

- $276,3004 bd3 ba1.9k sqft10334 Carlow Ln, La Porte, TX 77571Off Market

- $241,7003 bd2 ba1.7k sqft10327 Winding Trail Rd, La Porte, TX 77571Off Market

Similar homes
- $245,0003 bd2 ba1.5k sqft10323 Winding Trail Rd, La Porte, TX 77571For Sale
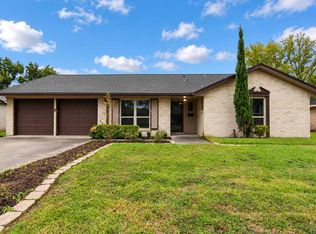 MLS ID #11943318, D'Ann Fleming, JLA Realty. HAR
- $294,0004 bd3 ba2.1k sqft713 Sugar Hill Dr, La Porte, TX 77571For Sale
 MLS ID #22831170, Loan Truong, THE REALTORS, NETWORK. HAR
- $--3 bd2 ba1.4k sqft9742 Oakmont Dr, La Porte, TX 77571Auction
 Xome
- $205,0003 bd2 ba1.4k sqft10102 Park Ln, La Porte, TX 77571For Sale
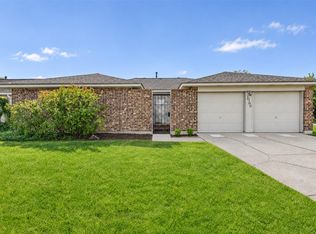 MLS ID #96999481, Anita Cameron, EOC Realty Associates LLC. HAR
