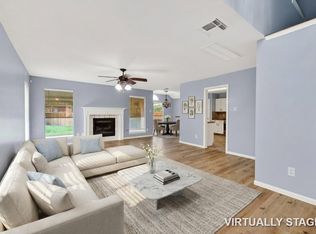
Immaculate home with many updates including new granite kitchen countertops and backsplash, new master bath with oversized shower, quartz countertops and double sinks. Luxury vinyl plank flooring in kitchen and hallway. The oversized living room allows for plenty of room for family gatherings. The garage has been partially converted into a spacious bonus/family room that could also serve as an additional bedroom. Approximately 18' x 8' of the original garage remains available for storage, a workshop or other garage use. The kitchen is bright with windows. New sliding glass door leads out to a covered back patio flowing out into a beautiful yard. All windows have been replaced. PEX plumbing throughout. All hard flooring. Never flooded. Close proximity to schools and El Franco Lee Park. Hike & bike trail .9 miles from house.
For sale
$289,995
10023 Kirkwren Dr, Houston, TX 77089
3beds
1,825sqft
:
Get pre-qualified$2,372/mo
Single Family Residence
Built in 1978
7,039 Square Feet Lot
$284,200 Zestimate®
$159/sqft
$16/mo HOA
What's special
All hard flooringBeautiful yardCovered back patio
- 37 days |
- 113 |
- 8 |
Zillow last checked:
Listing updated:
Listed by:
Darren Tidwell TREC #0687505 281-844-4262,
Edgewater Realty
Source: HAR,MLS#: 81226560
Facts & features
Interior
Bedrooms & bathrooms
- Bedrooms: 3
- Bathrooms: 2
- Full bathrooms: 2
Rooms
- Room types: Family Room, Game Room, Utility Room
Primary bathroom
- Features: Full Secondary Bathroom Down, Primary Bath: Double Sinks, Primary Bath: Shower Only, Secondary Bath(s): Tub/Shower Combo
Kitchen
- Features: Kitchen Island, Pantry
Heating
- Natural Gas
Cooling
- Ceiling Fan(s), Electric
Appliances
- Included: Refrigerator, Electric Oven, Microwave, Free-Standing Range, Dishwasher
- Laundry: Electric Dryer Hookup, Gas Dryer Hookup, Washer Hookup
Features
- En-Suite Bath, Primary Bed - 1st Floor
- Flooring: Laminate, Vinyl
- Has fireplace: No
Interior area
- Total structure area: 1,825
- Total interior livable area: 1,825 sqft
Property
Parking
- Parking features: Double-Wide Driveway
Features
- Stories: 1
- Patio & porch: Covered
- Fencing: Back Yard
Lot
- Size: 7,039 Square Feet
- Features: Subdivided, 0 Up To 1/4 Acre
Details
- Parcel number: 1095960000006
Construction
Type & style
- Home type: SingleFamily
- Architectural style: Traditional
- Property subtype: Single Family Residence
Materials
- Brick, Cement Siding, Wood Siding
- Foundation: Slab
- Roof: Composition
Condition
- New construction: No
- Year built: 1978
Utilities & green energy
- Sewer: Public Sewer
- Water: Public
Community & HOA
Community
- Subdivision: Kirkmont Sec 02
HOA
- Has HOA: Yes
- Amenities included: Splash Pad
- HOA fee: $192 annually
Location
- Region: Houston
Financial & listing details
- Price per square foot: $159/sqft
- Tax assessed value: $204,285
- Annual tax amount: $5,013
- Date on market: 6/18/2026
- Listing terms: Cash,Conventional,FHA,VA Loan
- Road surface type: Concrete
Estimated market value
$284,200
$270,000 - $298,000
$2,103/mo
Price history
| Date | Event | Price |
|---|---|---|
| 6/18/2026 | Listed for sale | $289,995$159/sqft |
Source:  HAR #81226560 Report a problem HAR #81226560 Report a problem | ||
| 7/1/1992 | Sold | -- |
Source: Agent Provided Report a problem | ||
Public tax history
| Year | Property taxes | Tax assessment |
|---|---|---|
| 2025 | $1,601 +1389.8% | $204,285 -1.4% |
| 2024 | $107 | $207,235 |
| 2023 | -- | $207,235 +8.9% |
| 2022 | $1,026 | $190,376 +18.4% |
| 2021 | -- | $160,857 +0.8% |
| 2020 | $1,002 +7% | $159,511 +5.6% |
| 2019 | $936 -65.4% | $151,046 +18.1% |
| 2018 | $2,708 | $127,903 |
| 2017 | $2,708 +17.3% | $127,903 +8.5% |
| 2016 | $2,309 +2.7% | $117,924 +18.5% |
| 2015 | $2,248 | $99,533 |
| 2014 | $2,248 | $99,533 |
| 2013 | -- | $99,533 -4.3% |
| 2012 | -- | $104,020 |
| 2011 | -- | $104,020 |
| 2010 | -- | $104,020 +11.8% |
| 2009 | -- | $93,076 -6.9% |
| 2007 | -- | $99,997 +0.7% |
| 2006 | -- | $99,315 +4.7% |
| 2005 | -- | $94,861 +7.4% |
| 2004 | -- | $88,300 |
| 2003 | -- | $88,300 +4.7% |
| 2002 | -- | $84,300 +7.9% |
| 2001 | -- | $78,100 +7.3% |
| 2000 | -- | $72,800 |
Find assessor info on the county website
Monthly payment
Est. payment
Payment breakdown
Explore the cost of this home by adjusting the details. Changes won't be saved.Climate risks
Neighborhood: 77089
Nearby schools
GreatSchools rating
- 10/10Moore ElementaryGrades: PK-4Distance: 0.2 mi
- 6/10Beverly Hills Intermediate SchoolGrades: 7-8Distance: 1.3 mi
- 5/10Dobie High SchoolGrades: 9-12Distance: 0.6 mi
Schools provided by the listing agent
- Elementary: Moore Elementary School (Pasadena)
- Middle: Morris Middle School (Pasadena)
- High: Dobie High School
Source: HAR. This data may not be complete. We recommend contacting the local school district to confirm school assignments for this home.
- $221,1003 bd1 ba1.3k sqft10019 Kirkwren Dr, Houston, TX 77089Off Market
- $215,7003 bd2 ba1.3k sqft10103 Kirkwren Dr, Houston, TX 77089Off Market
- $244,8003 bd2 ba1.4k sqft10018 Kirkvale Dr, Houston, TX 77089Off Market
- $251,1003 bd2 ba1.9k sqft10015 Kirkwren Dr, Houston, TX 77089Off Market
- $262,4004 bd2 ba1.7k sqft10022 Kirkvale Dr, Houston, TX 77089Off Market
- $--3 bd1 ba1.5k sqft10107 Kirkwren Dr, Houston, TX 77089Sold
- $236,0003 bd2 ba1.4k sqft10014 Kirkvale Dr, Houston, TX 77089Off Market
- $226,6003 bd3 ba1.6k sqft10102 Kirkvale Dr, Houston, TX 77089Off Market
A local agent can set up tours, give advice and negotiate with sellers.
Similar homes
- $285,0003 bd2 ba1.9k sqft10602 Sagewind Dr, Houston, TX 77089For Sale
 MLS ID #35792139, Connie Nguyen, Houston Met Group. HAR
 - $285,0004 bd2 ba1.8k sqft11314 Sageview Dr, Houston, TX 77089For Sale
 MLS ID #25630946, LaWanda Lendsey, Houston Home Realty Group, LLC. HAR
 - $249,9003 bd2 ba1.5k sqft11826 Grapewood Dr, Houston, TX 77089For Sale
 MLS ID #65731990, Nikola Knezevic, NB Elite Realty. HAR
 - $299,0003 bd3 ba1.7k sqft3608 Lochmoor Ln, Pearland, TX 77581For Sale
 MLS ID #75778493, Almas Abdullah, REALM Real Estate Professionals - Sugar Land. HAR
 - $285,0003 bd2 ba1.6k sqft2910 Queen Victoria St, Pearland, TX 77581For SaleMLS ID #20378043, Terry Bell, Better Homes and Gardens Real Estate Gary Greene - Bay Area. HAR
- $300,0003 bd2 ba2k sqft810 Halewood Dr, Houston, TX 77062For SaleMLS ID #16113119, Christy Buck, Infinity Real Estate Group. HAR
- $299,9003 bd2 ba1.7k sqft209 Palm Aire Dr, Friendswood, TX 77546For SaleMLS ID #2185201, Jamie Terry, Priority One Real Estate. HAR
- $314,5003 bd2 ba1.7k sqft2711 Hazel St, Pearland, TX 77581For SaleMLS ID #38035817, Kelly Clark, Better Homes and Gardens Real Estate Gary Greene - Bay Area. HAR
- $285,0003 bd2 ba1.5k sqft4618 Kimball Dr, Pearland, TX 77584For SaleMLS ID #85892675, Christy Buck, Infinity Real Estate Group. HAR
- $--4 bd2 ba1.8k sqft10135 Shell Rock Rd, La Porte, TX 77571AuctionServiceLink Auction
- $299,8003 bd2 ba2.1k sqft1003 Richvale Ln, Houston, TX 77062For SaleMLS ID #54872388, Michael Parker, Better Homes and Gardens Real Estate Gary Greene - Bay Area. HAR
- $340,0003 bd2 ba1.8k sqft1801 Lazy Creek Ln, Pearland, TX 77581For SaleMLS ID #18862236, Christy Buck, Infinity Real Estate Group. HAR
- $269,0003 bd2 ba1.4k sqft13418 High Banks Ln, Houston, TX 77034For SaleMLS ID #40161155, Jason Nguyen, Nan & Company Properties - Corporate Office (Heights). HAR
- $300,0003 bd3 ba1.9k sqft16607 Sunlight Way, Houston, TX 77058For SaleMLS ID #74257331, Jimmy Simien, Simien Properties. HAR
- $225,0003 bd2 ba1.3k sqft11806 Roandale Dr, Houston, TX 77048For SaleMLS ID #28531004, Eduardo Moreno, Champions NextGen Real Estate. HAR
- $285,0003 bd2 ba1.8k sqft14403 Waterville Way, Houston, TX 77015For SaleMLS ID #31606339, Jose Deanda, Texas Prominent Realty Inc. HAR
- $244,9994 bd2 ba1.6k sqft8915 Klondike St, Houston, TX 77075For SaleMLS ID #78583708, John Prell, Creekview Realty. HAR
- $295,0003 bd2 ba2k sqft8114 Twin Hills Dr, Houston, TX 77071For SaleMLS ID #46813608, Shannon Lester, Better Homes and Gardens Real Estate Gary Greene - Memorial. HAR
- $284,9004 bd3 ba1.9k sqft2305 Peach Ln, Pasadena, TX 77502For SaleMLS ID #48886041, Sonya Burnett, NB Elite Realty. HAR
- $309,9003 bd2 ba1.7k sqft1307 Creek Hollow Dr, Seabrook, TX 77586For SaleMLS ID #28568440, Kevin King, RE/MAX ONE - Premier. HAR
